GD&T drawings
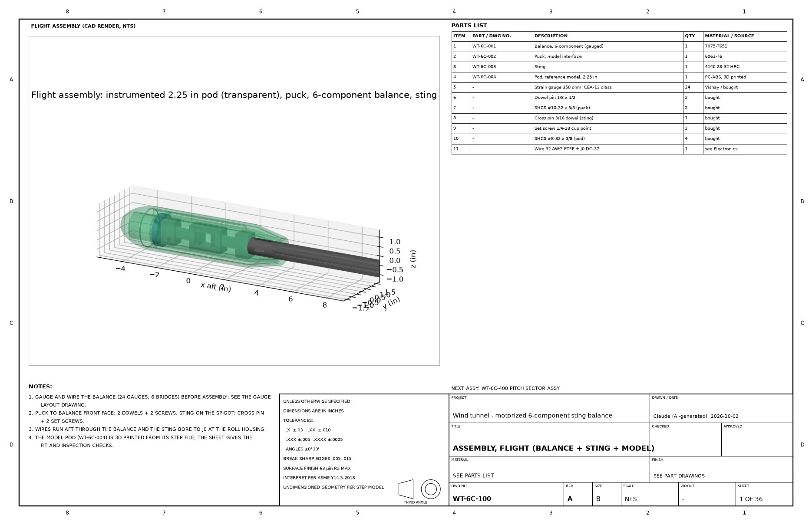
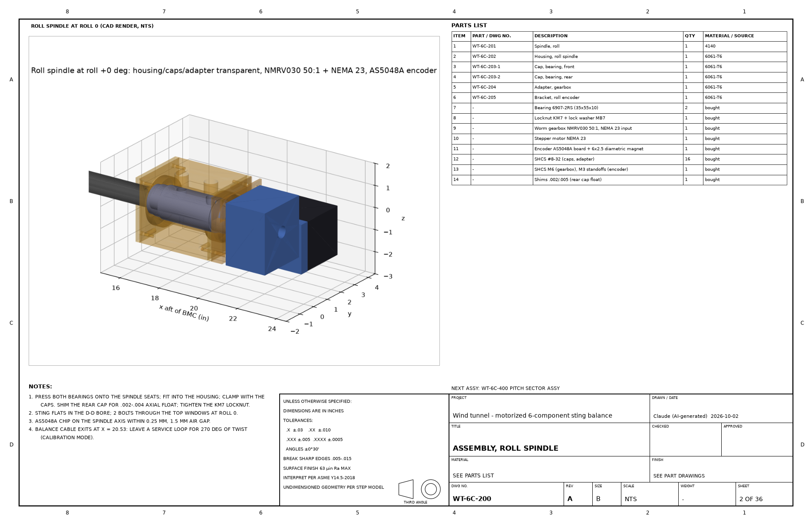
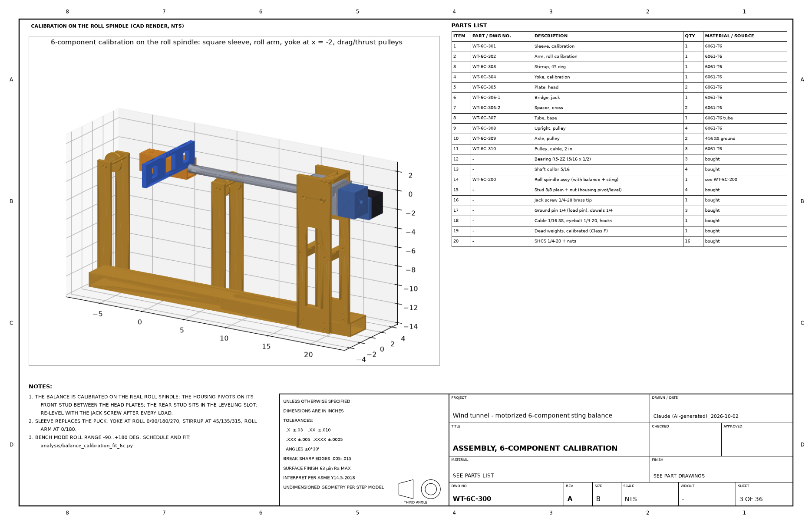
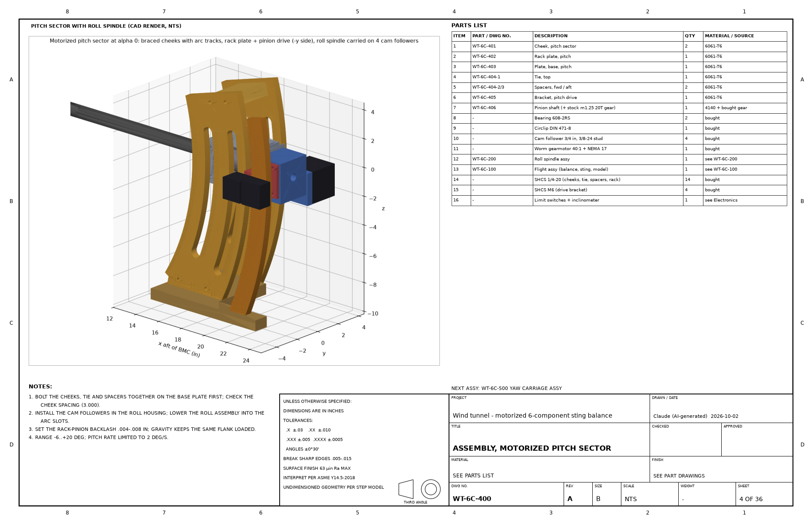
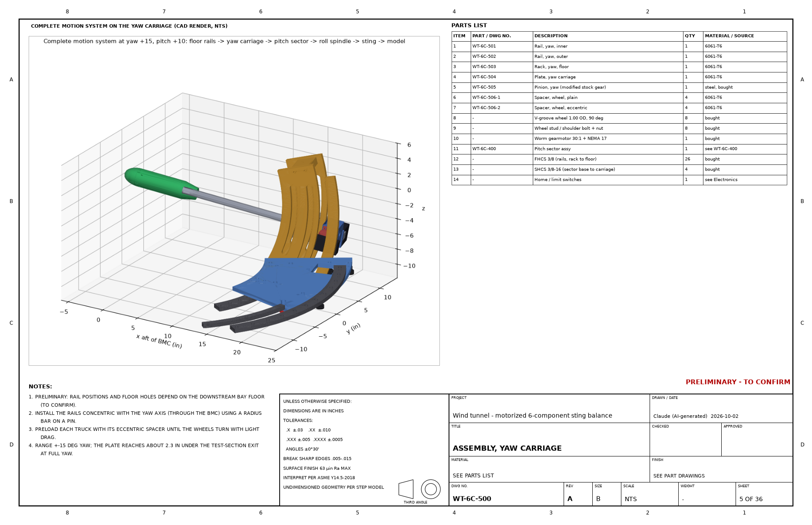
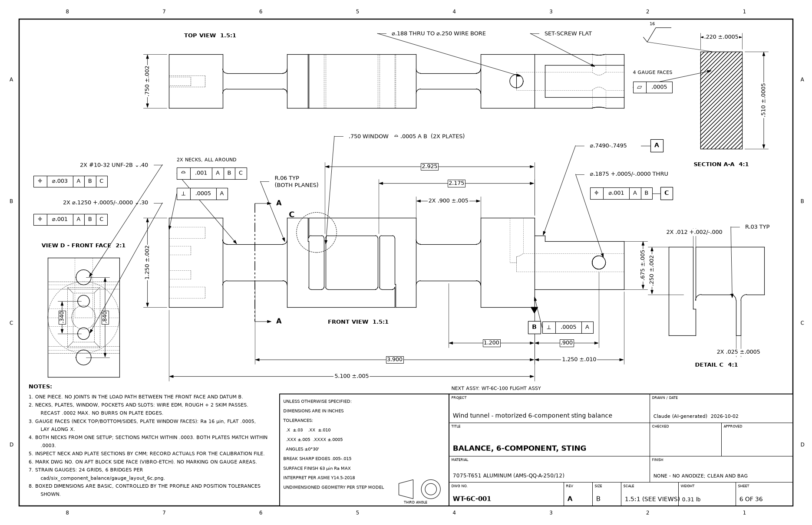
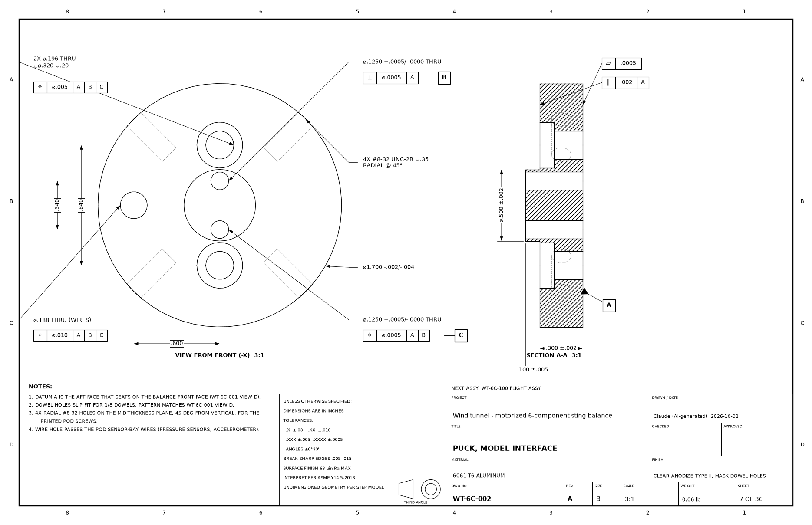
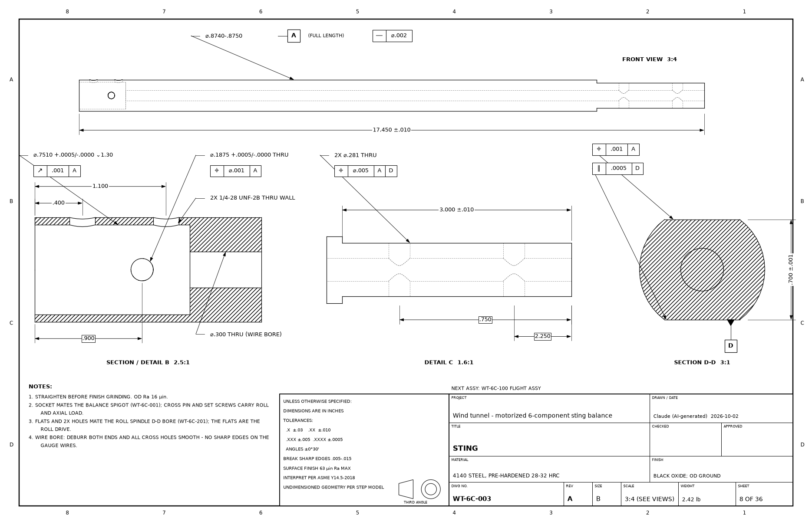
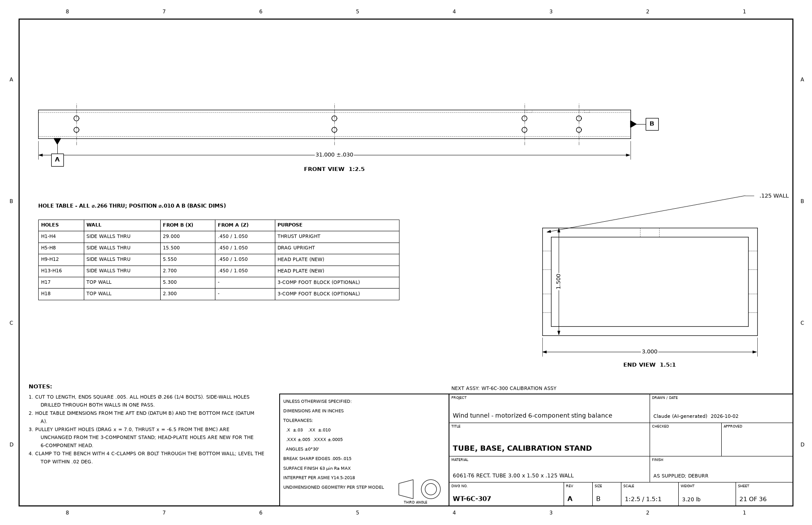
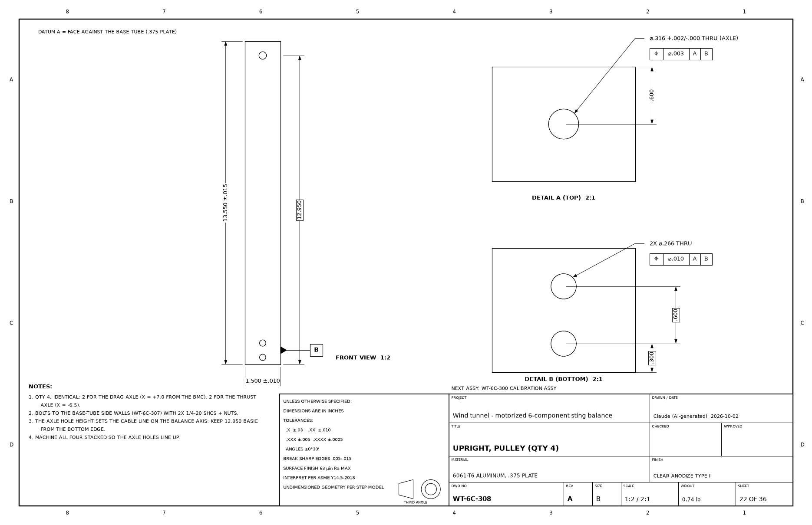
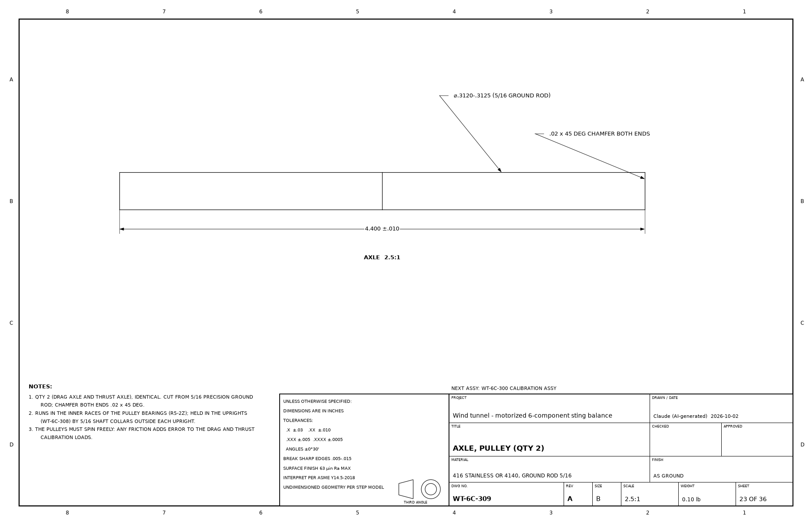
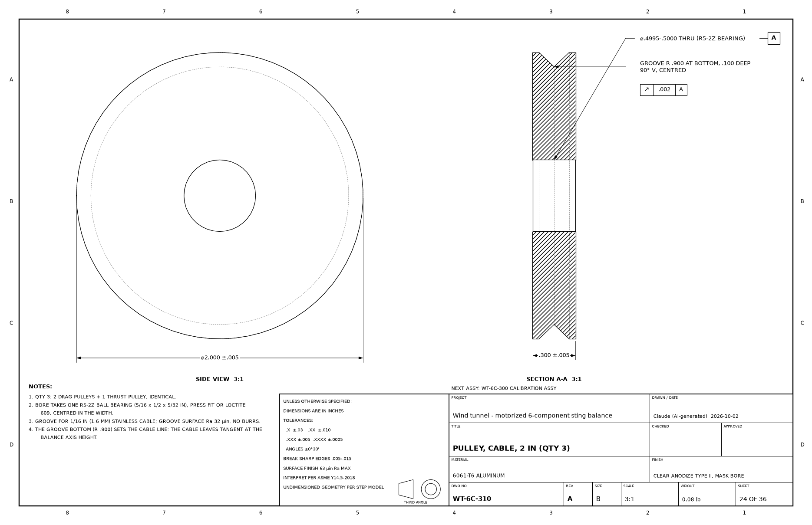
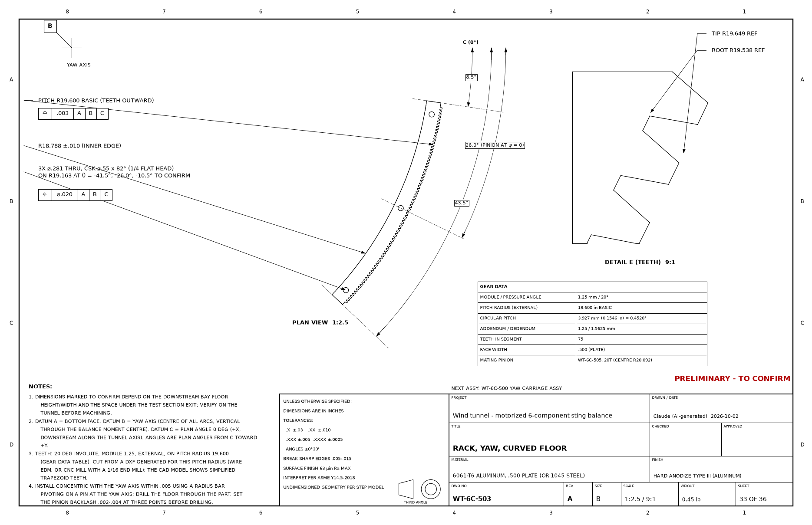
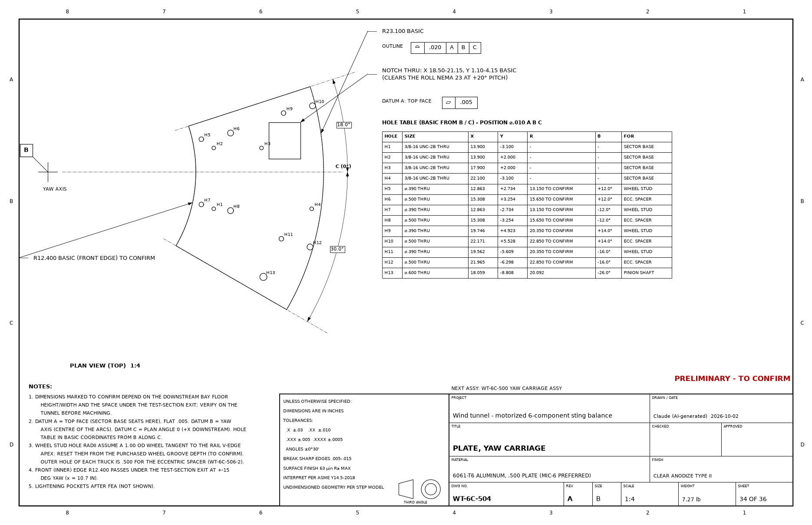
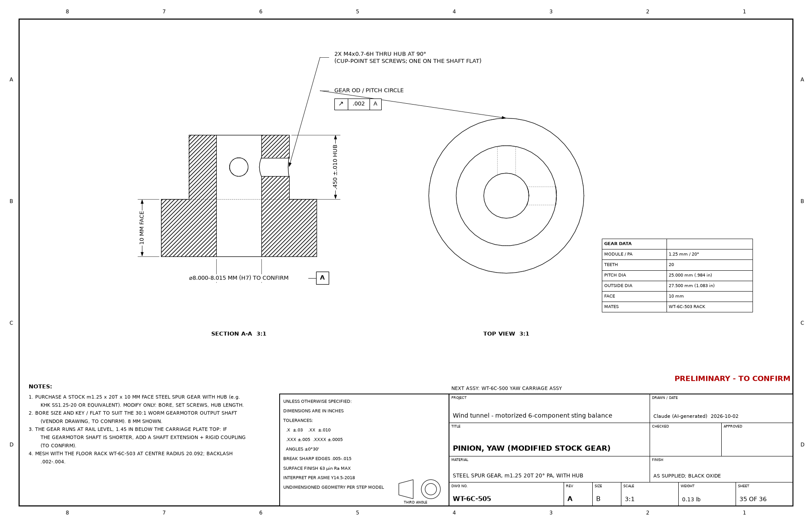
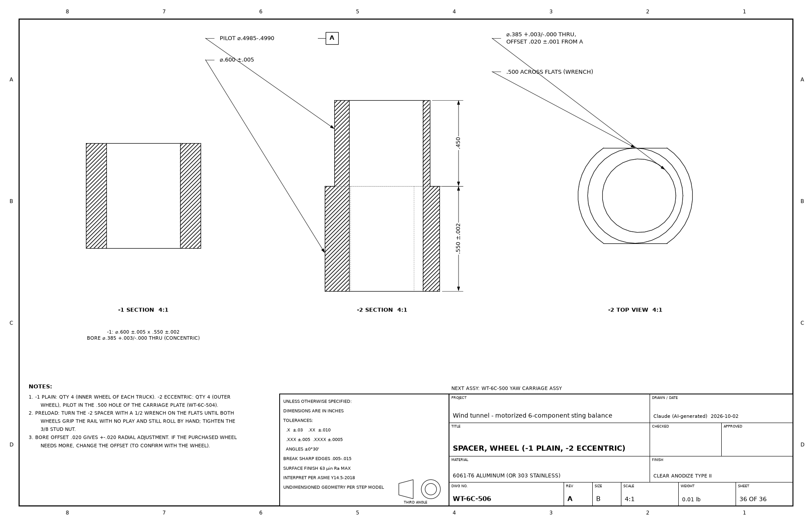
36 ANSI B sheets, generated from the CAD solids: five assembly sheets with parts lists (100-500) and 31 part sheets. Series 0xx: balance, puck, sting, printed pod (an interface and inspection sheet). 2xx: roll spindle. 3xx: calibration hardware (308-310 are the pulley uprights, axles and pulleys). 4xx: motorized pitch sector. 5xx: yaw carriage (preliminary). The part views are true hidden-line views, hatched sections, ASME Y14.5-2018 feature control frames and datums. Download the full set (PDF).
REV A, AI-generated: the CHECKED and APPROVED blocks are blank on purpose. Have a qualified
engineer or the machine shop review fits, tolerances and GD&T, and confirm the vendor hole patterns (NMRV030) against
the purchased parts, before release.
Yaw carriage sheets (5xx) are PRELIMINARY. Every dimension marked TO CONFIRM
depends on the downstream bay: the floor height and width, the space under the test-section exit (the carriage
plate's front edge reaches 2.3 in under it at ±15° yaw), the rail angular extents and the floor-bolt holes. The
wheel-stud radii also depend on the groove depth of the purchased V-wheels. Measure the tunnel and check the wheel
vendor drawing before machining.
Key controls
| Sheet | Datums and critical tolerances |
|---|---|
| WT-6C-100..500 assemblies | CAD render + parts list (drawing numbers, bought parts, quantities) + assembly notes |
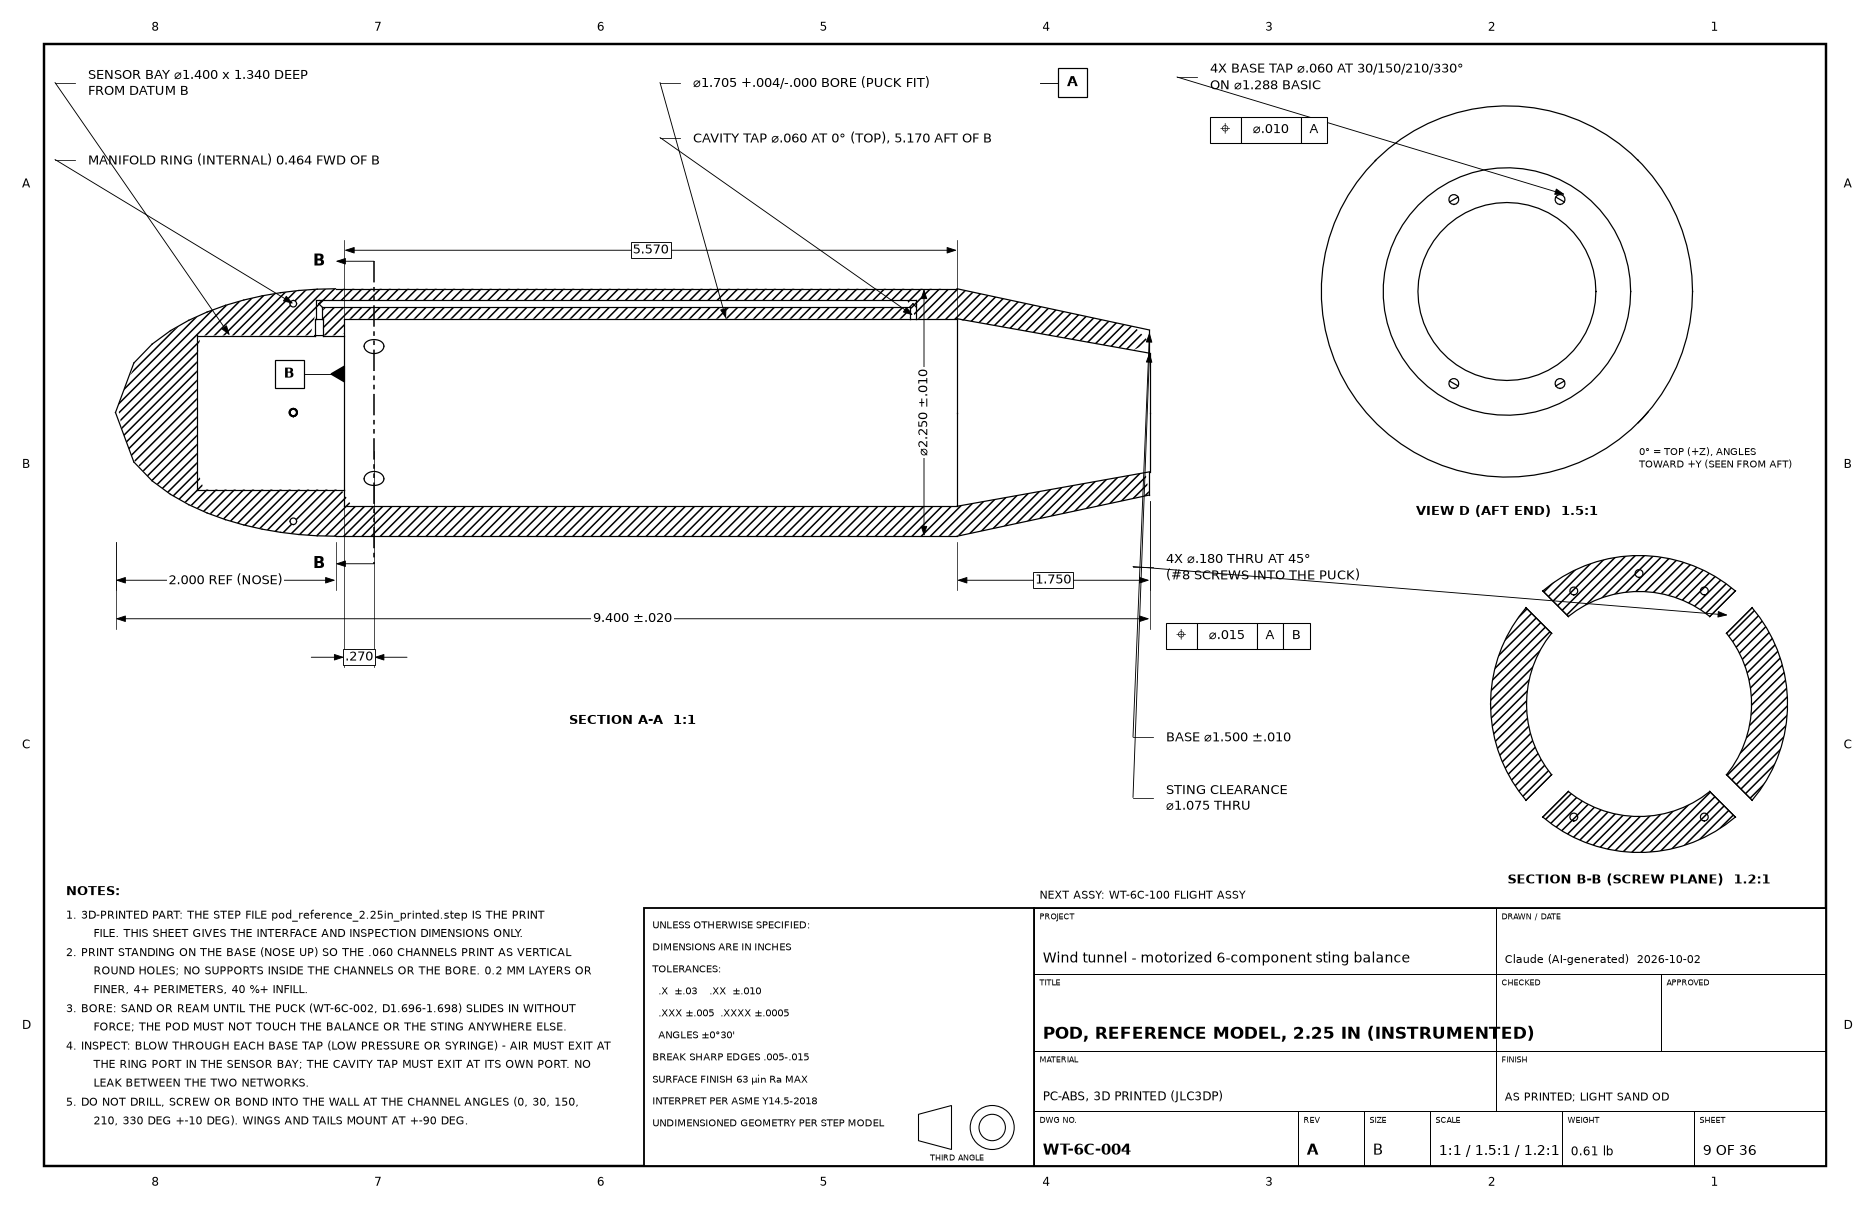
| WT-6C-004 pod (3D printed) | bore Ø1.705 +.004 puck fit (A); 4 screw holes at 45°; base taps on Ø1.288; channel keep-out angles; blow-through inspection |
| WT-6C-001 balance | A spigot axis, B shoulder, C cross pin; necks 0.220/0.510 ±0.0005 with profile 0.001; plates 0.025 ±0.0005; gauge faces flat 0.0005, Ra 16 |
| WT-6C-002 puck | A aft face (flat 0.0005), B/C dowel holes |
| WT-6C-003 sting | A OD (straightness 0.002); socket runout 0.001; flats 0.700 ±0.001 |
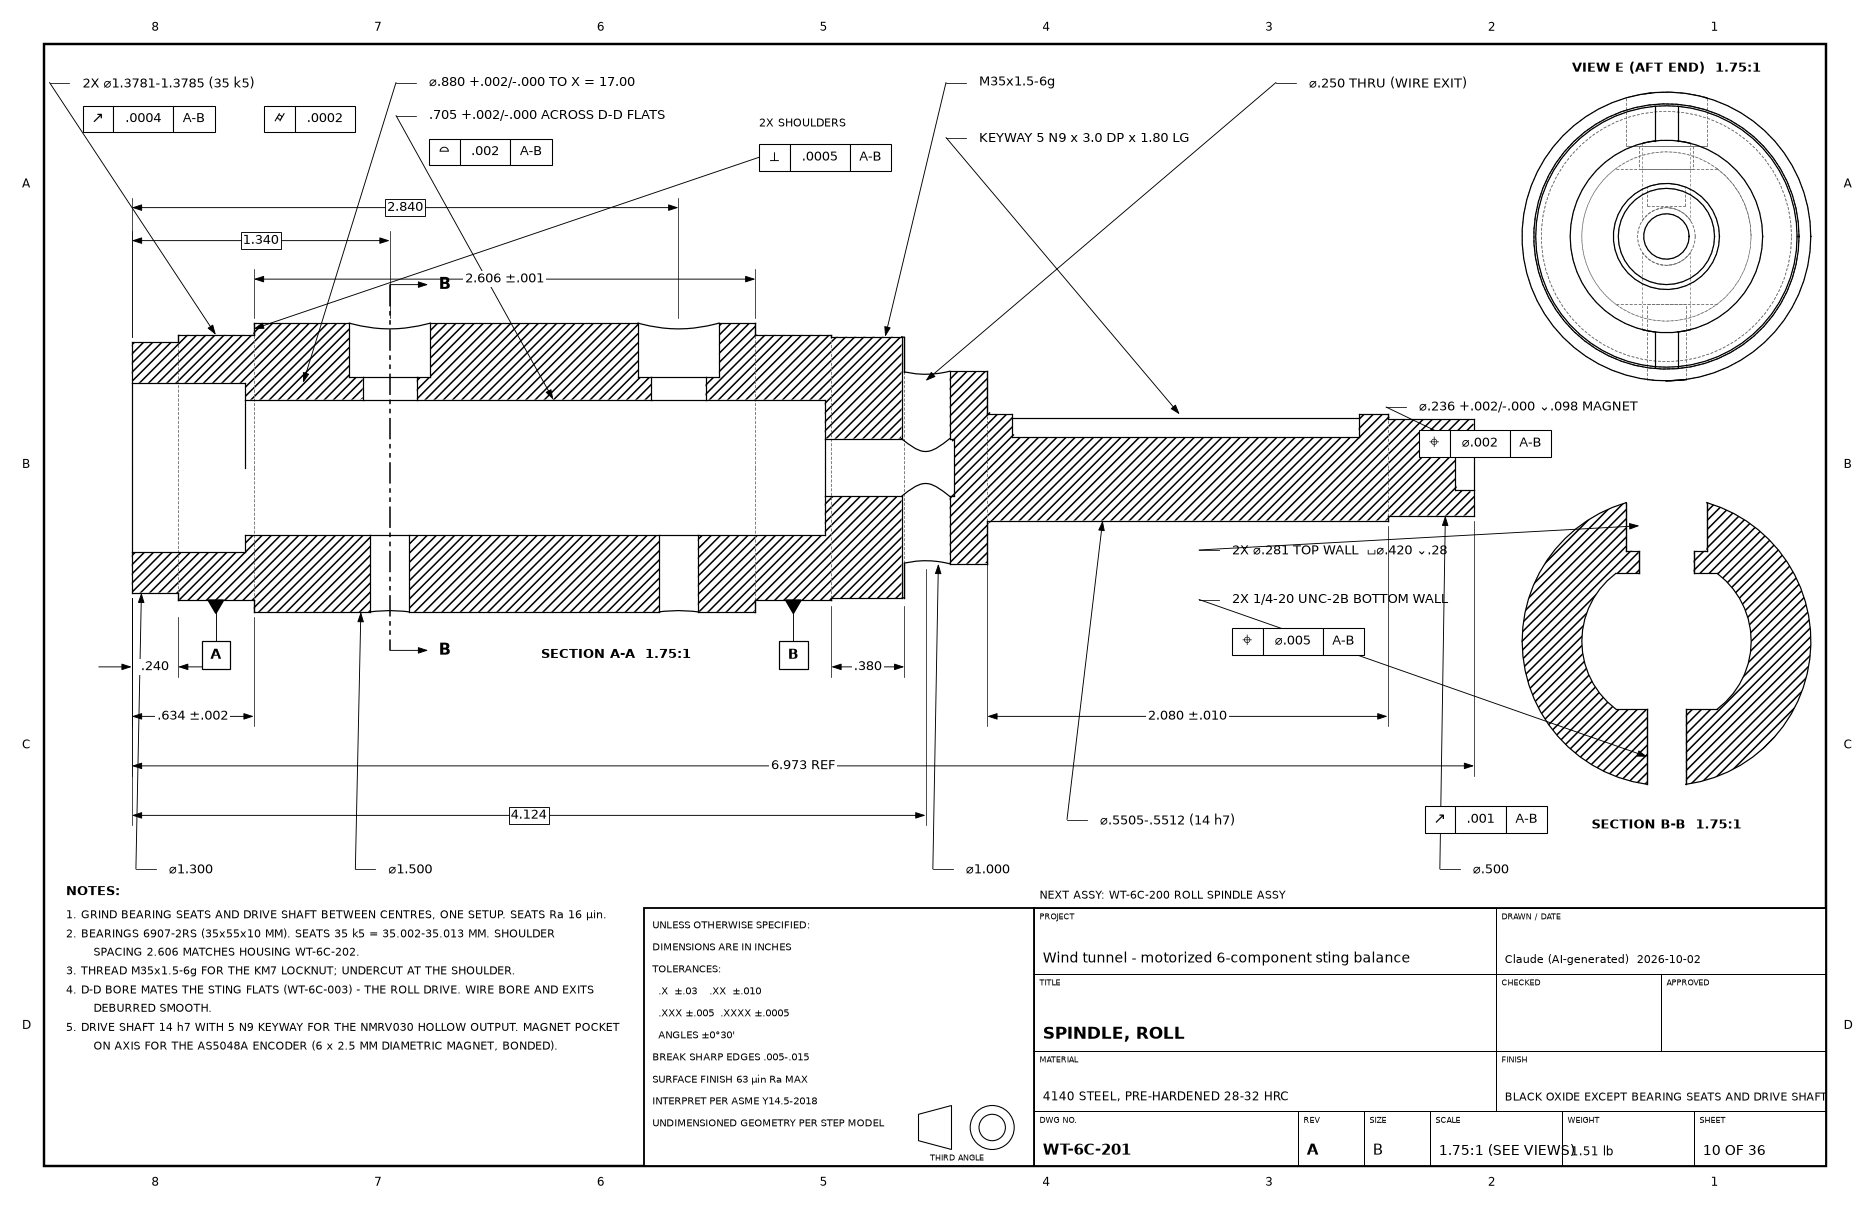
| WT-6C-201 spindle | A-B bearing seats 35 k5 (runout 0.0004, cylindricity 0.0002); shoulders perpendicular 0.0005; 14 h7 drive |
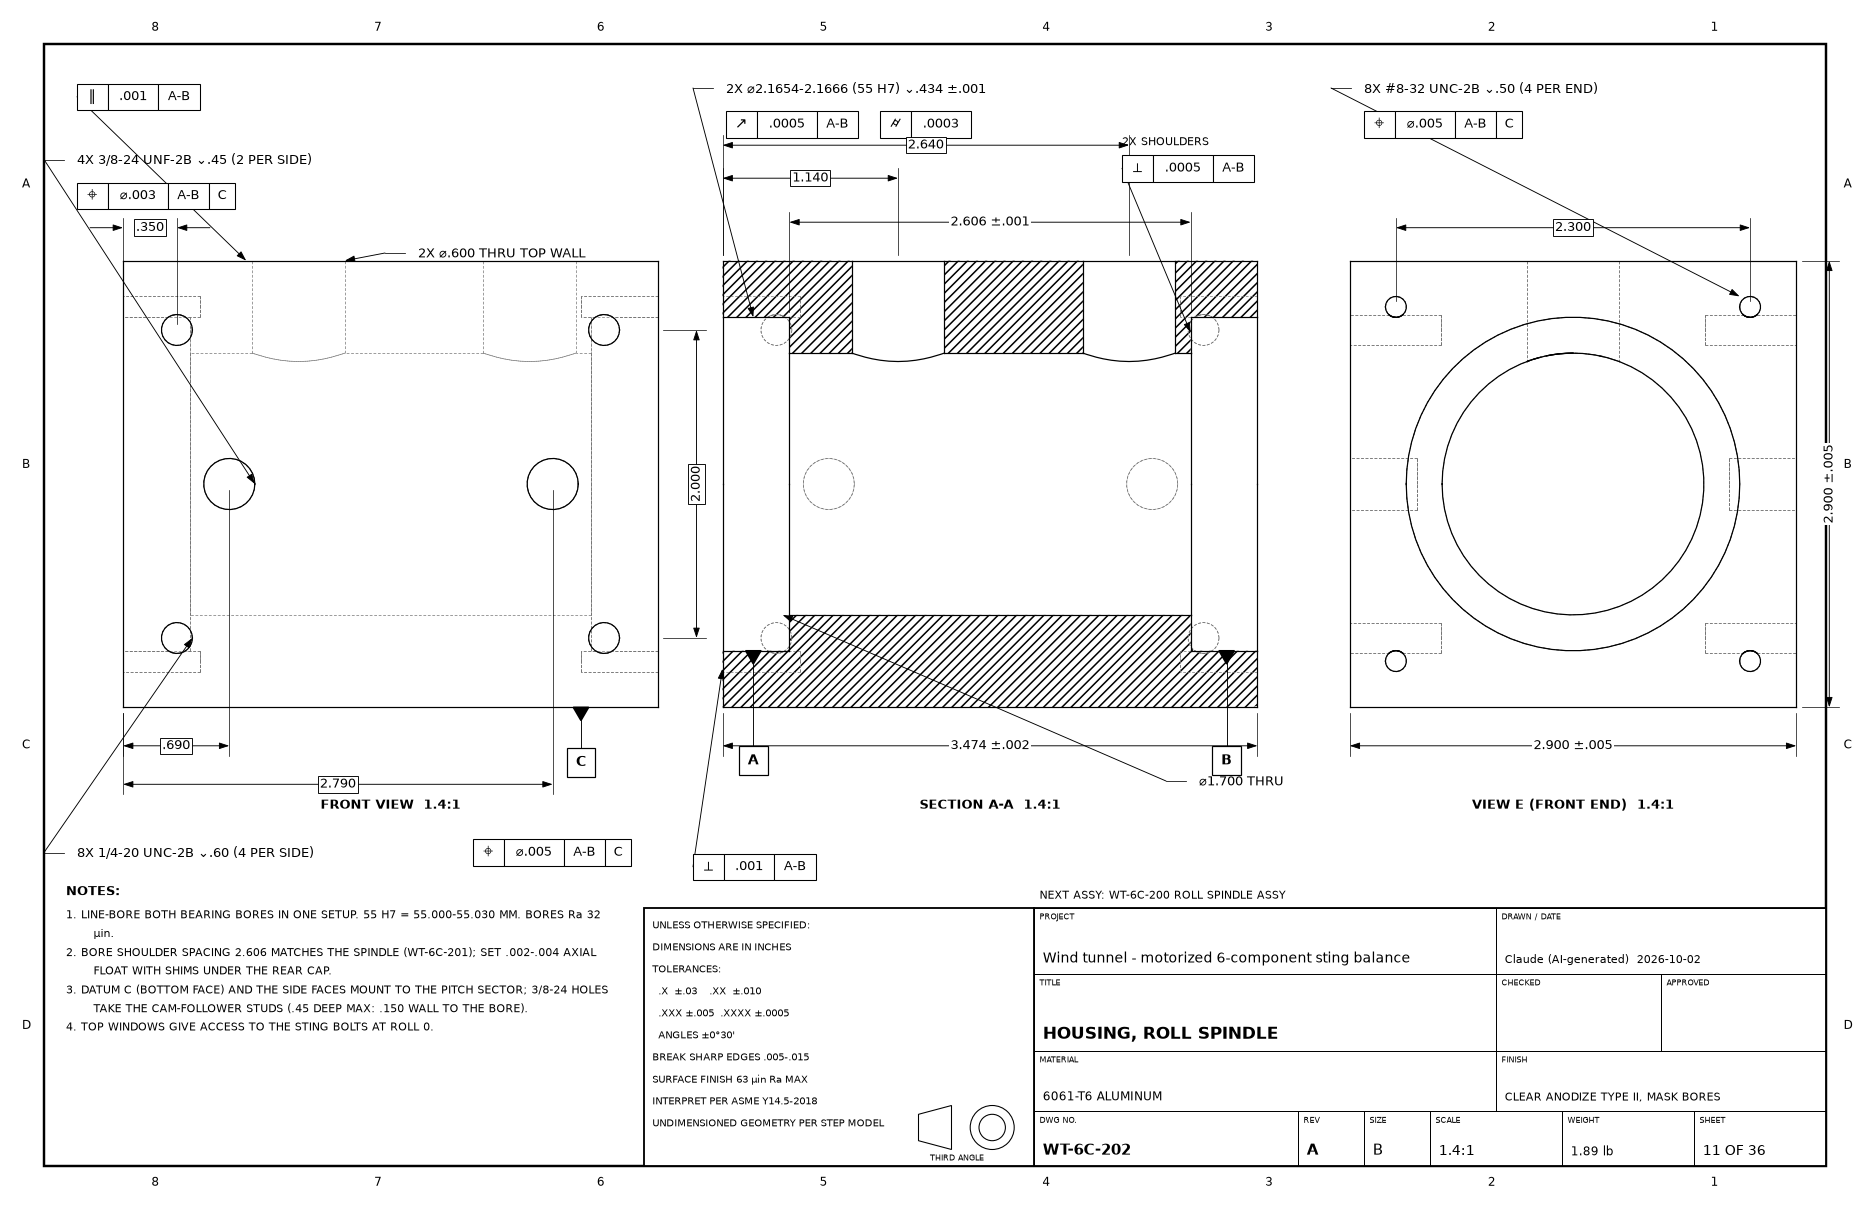
| WT-6C-202 housing | A-B bores 55 H7 line-bored (runout 0.0005); shoulder spacing 2.606 ±0.001; C bottom face |
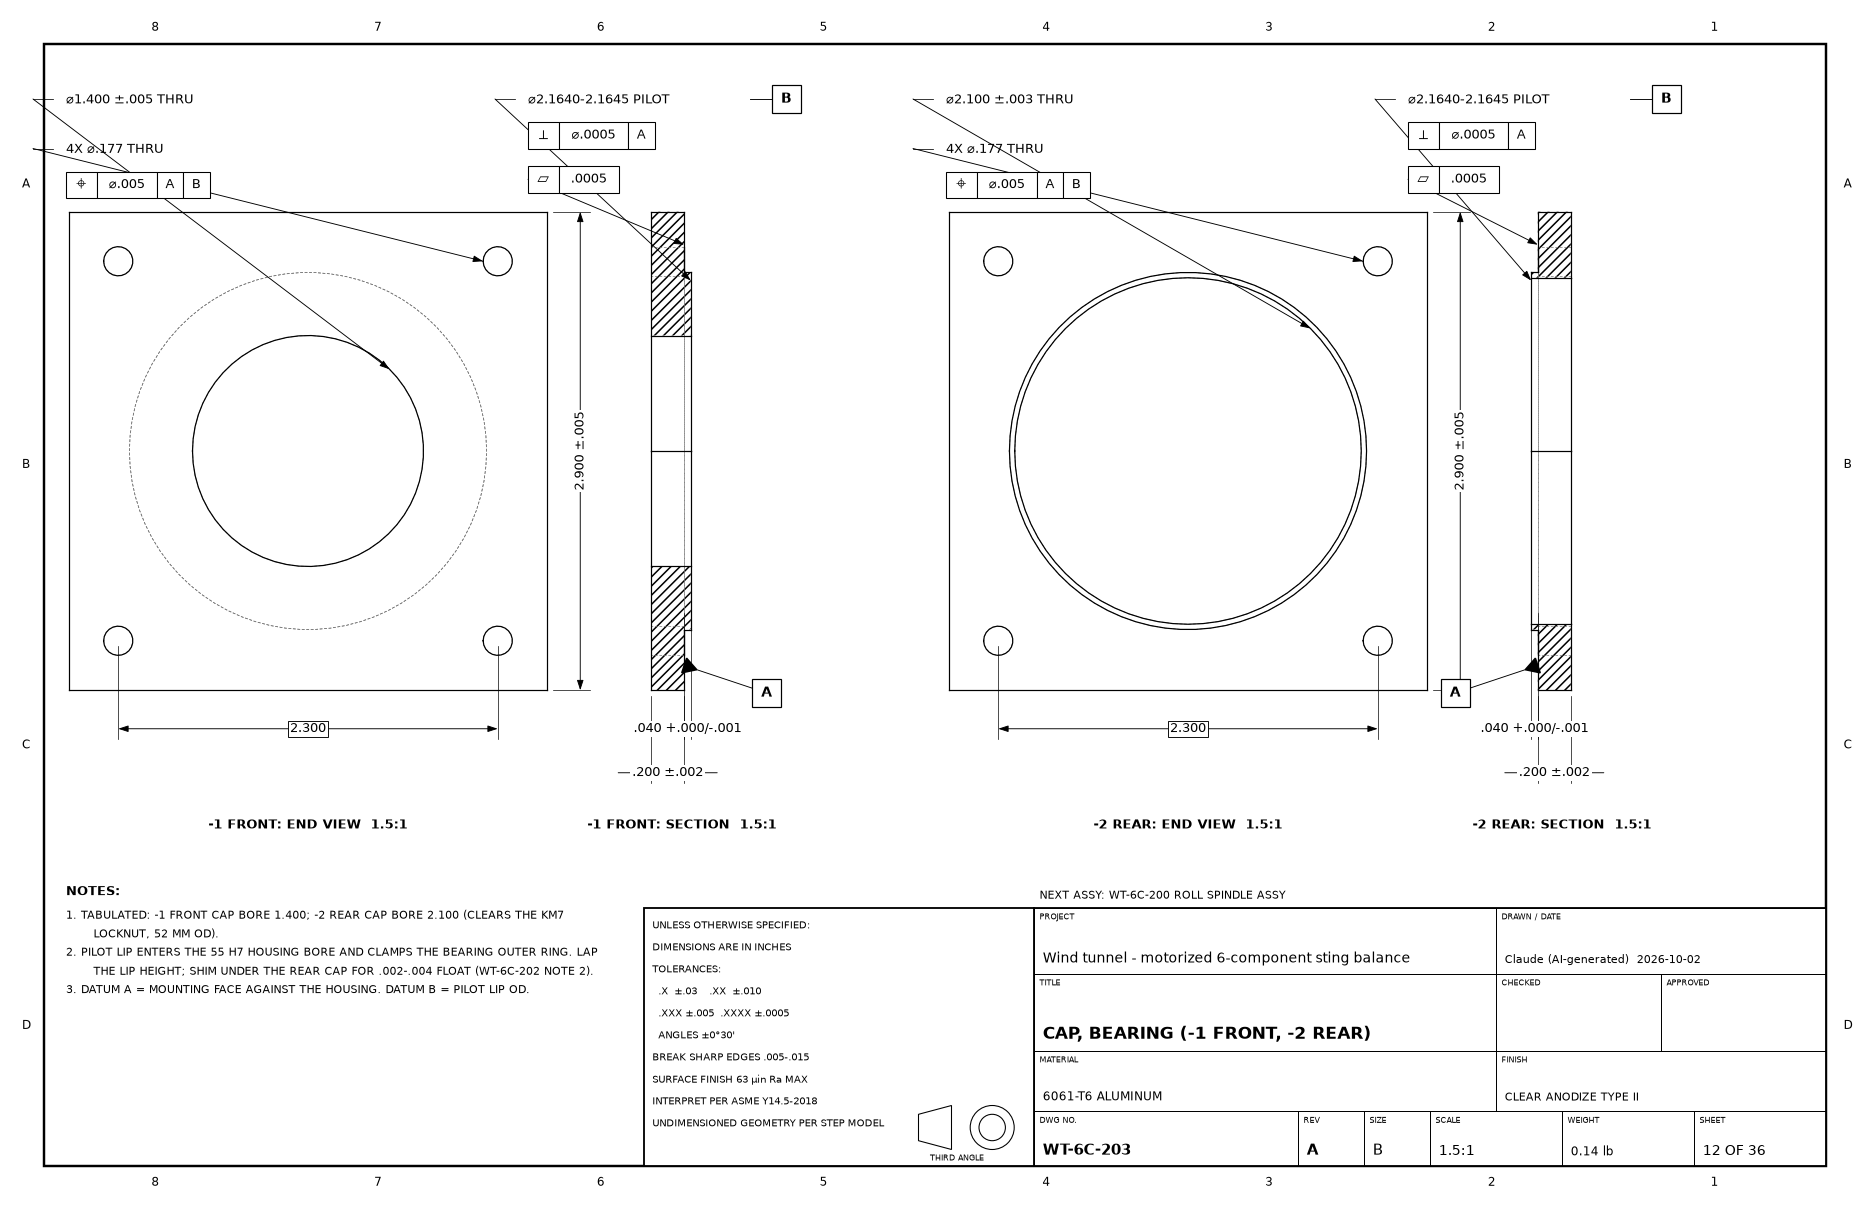
| WT-6C-203 caps | pilot lip Ø2.1640-2.1645; lip height 0.040 +0.000/-0.001 (bearing clamp) |
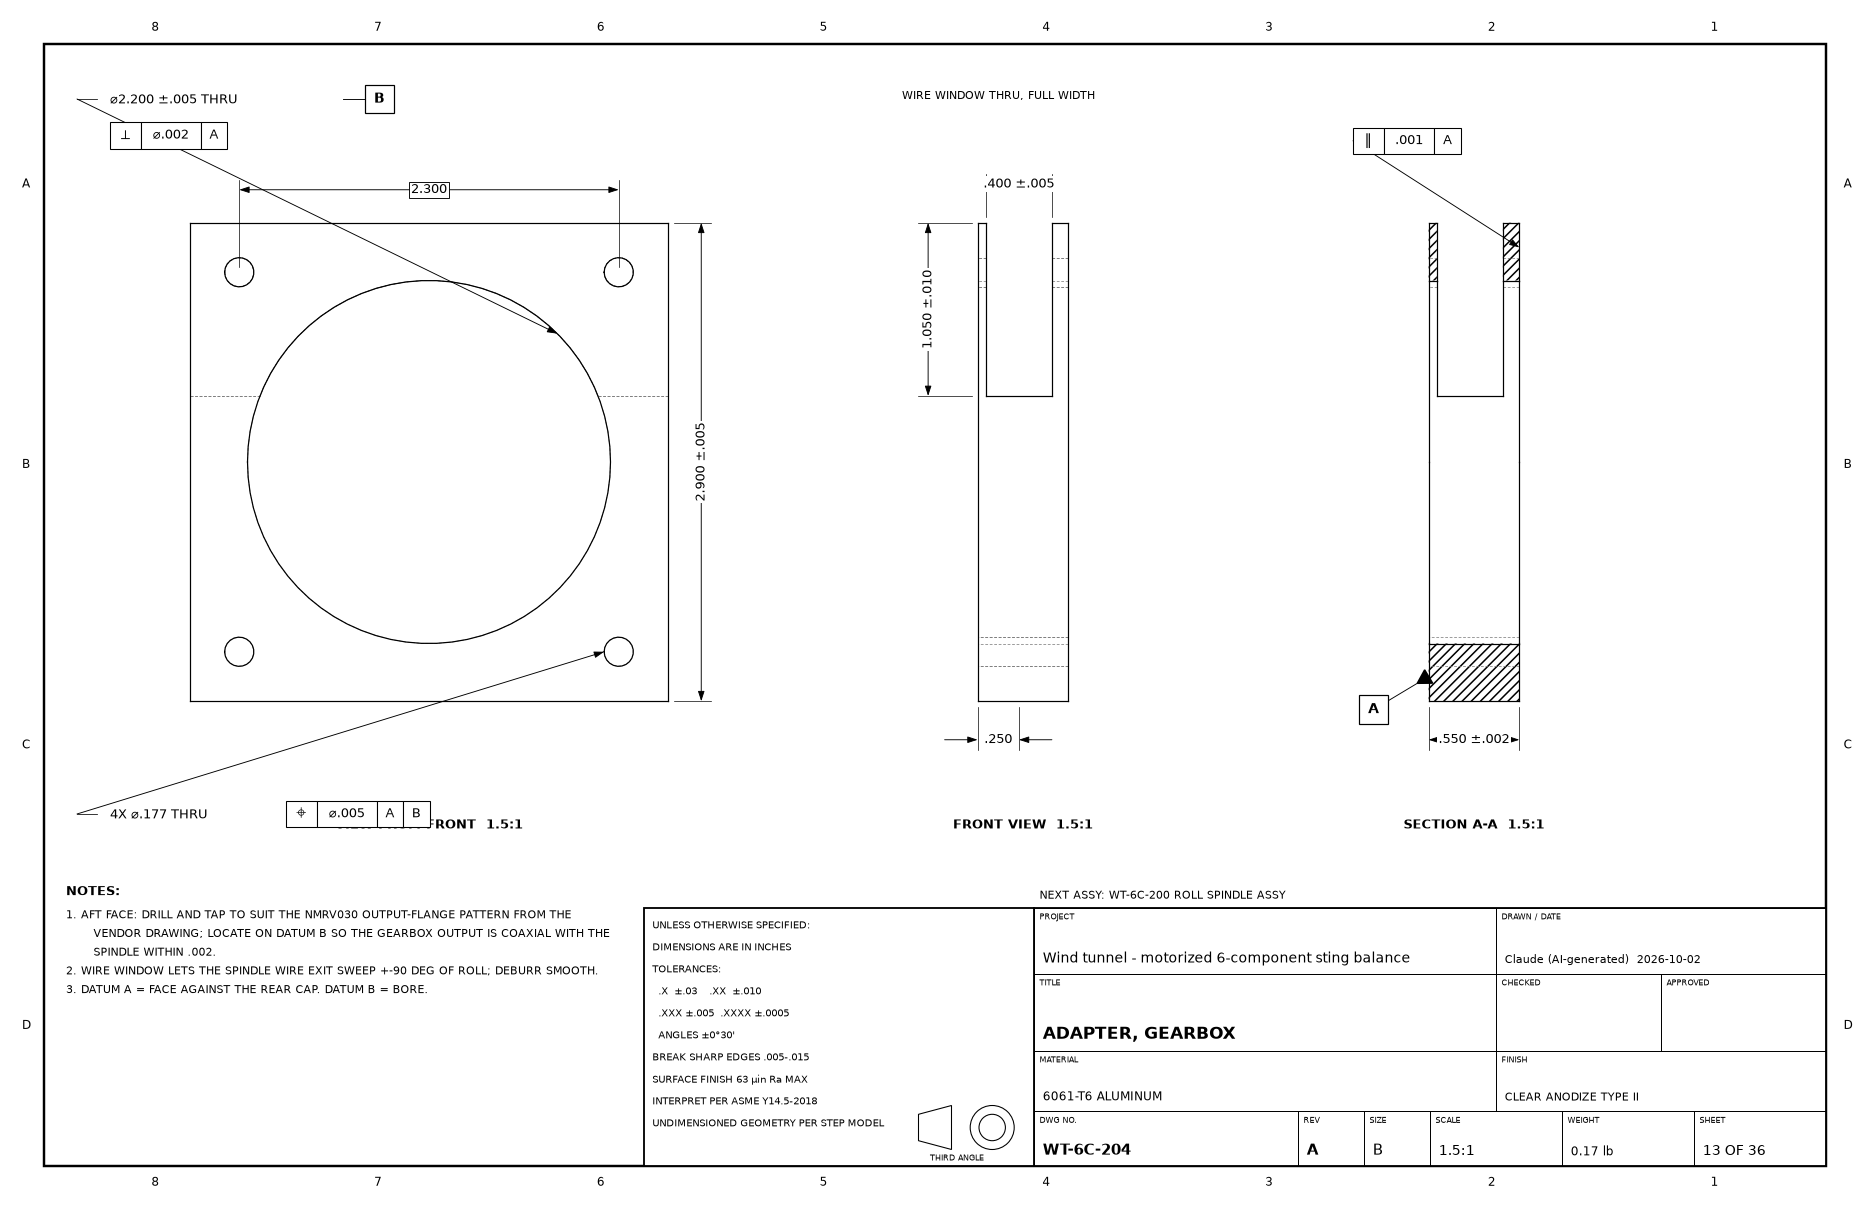
| WT-6C-204 adapter | faces parallel 0.001; gearbox pattern per vendor |
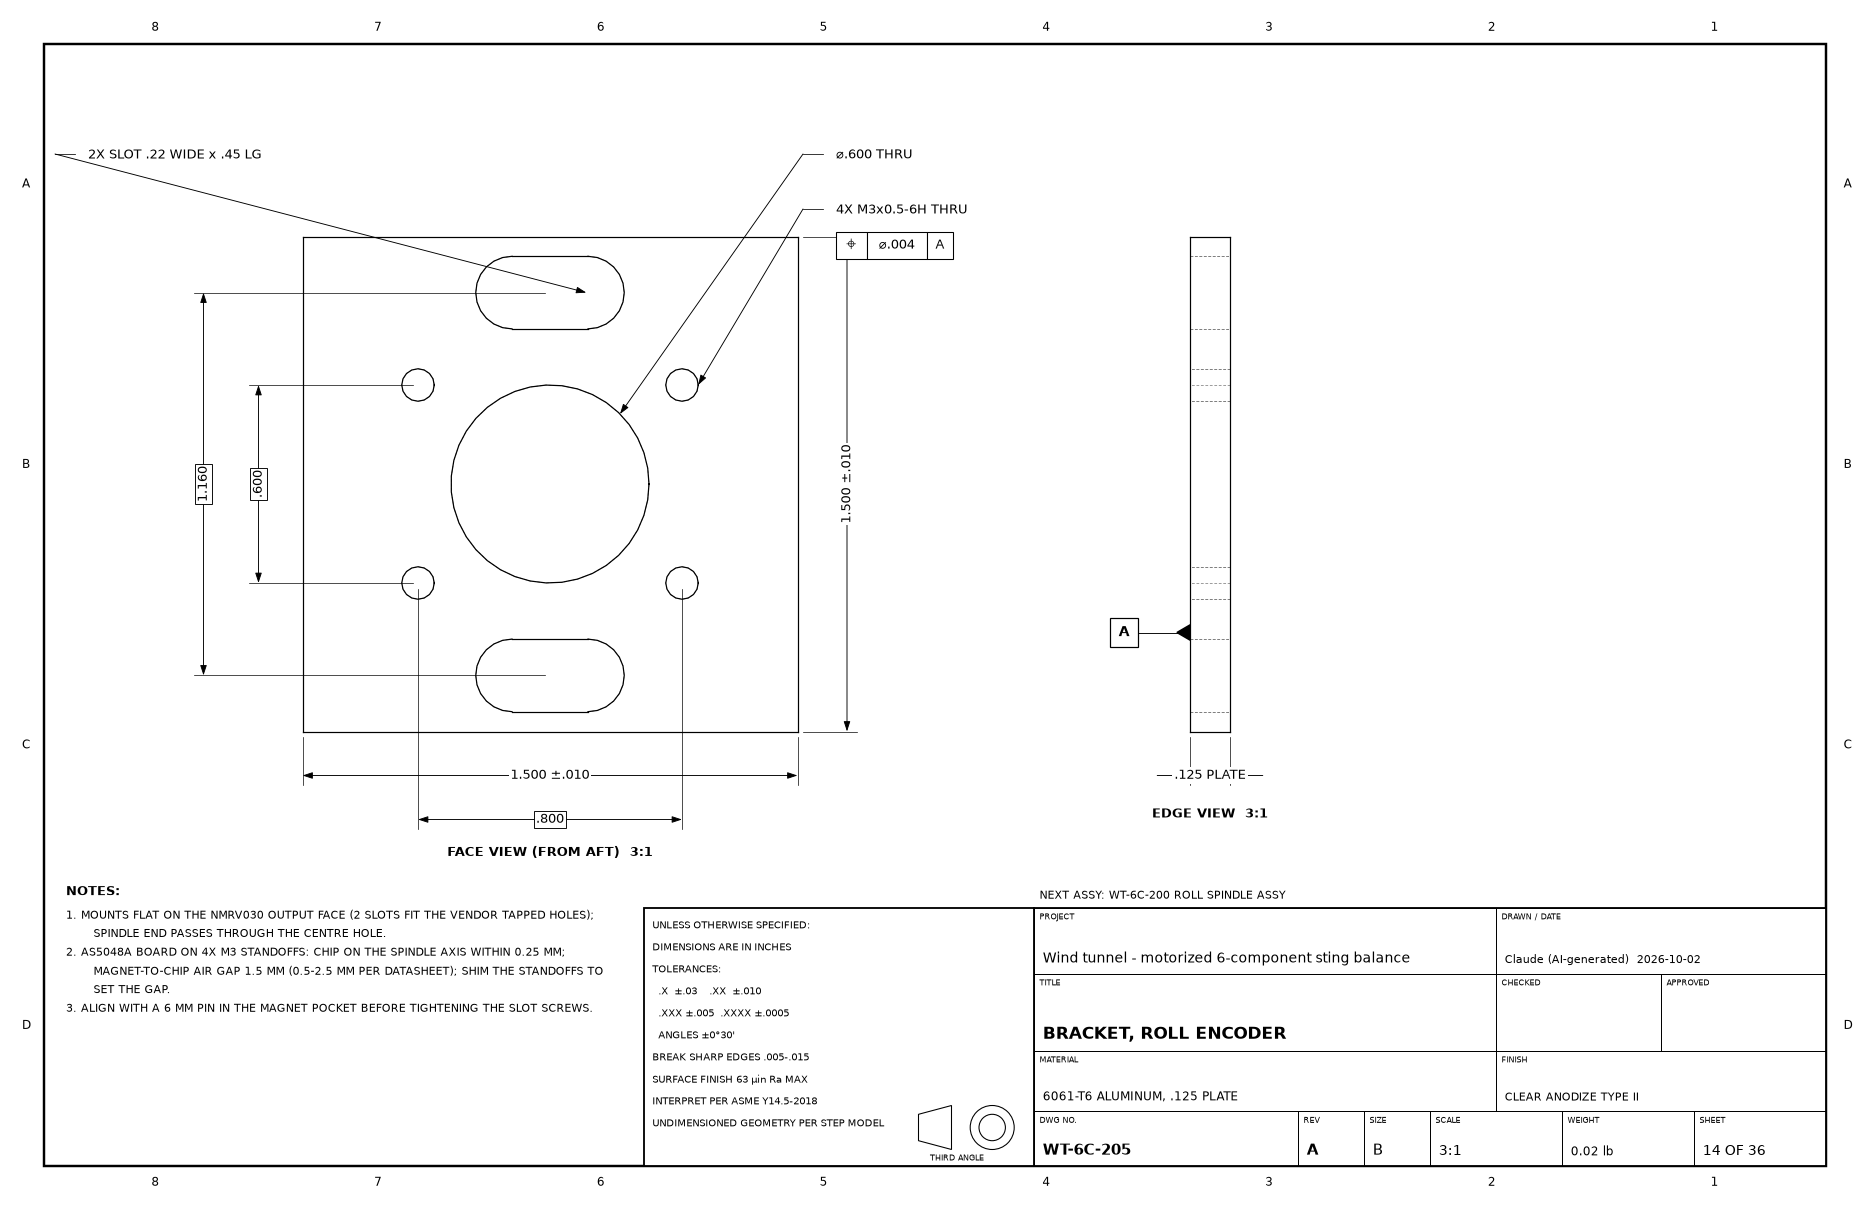
| WT-6C-205 encoder bracket | AS5048A on the spindle axis within 0.25 mm, 1.5 mm air gap |
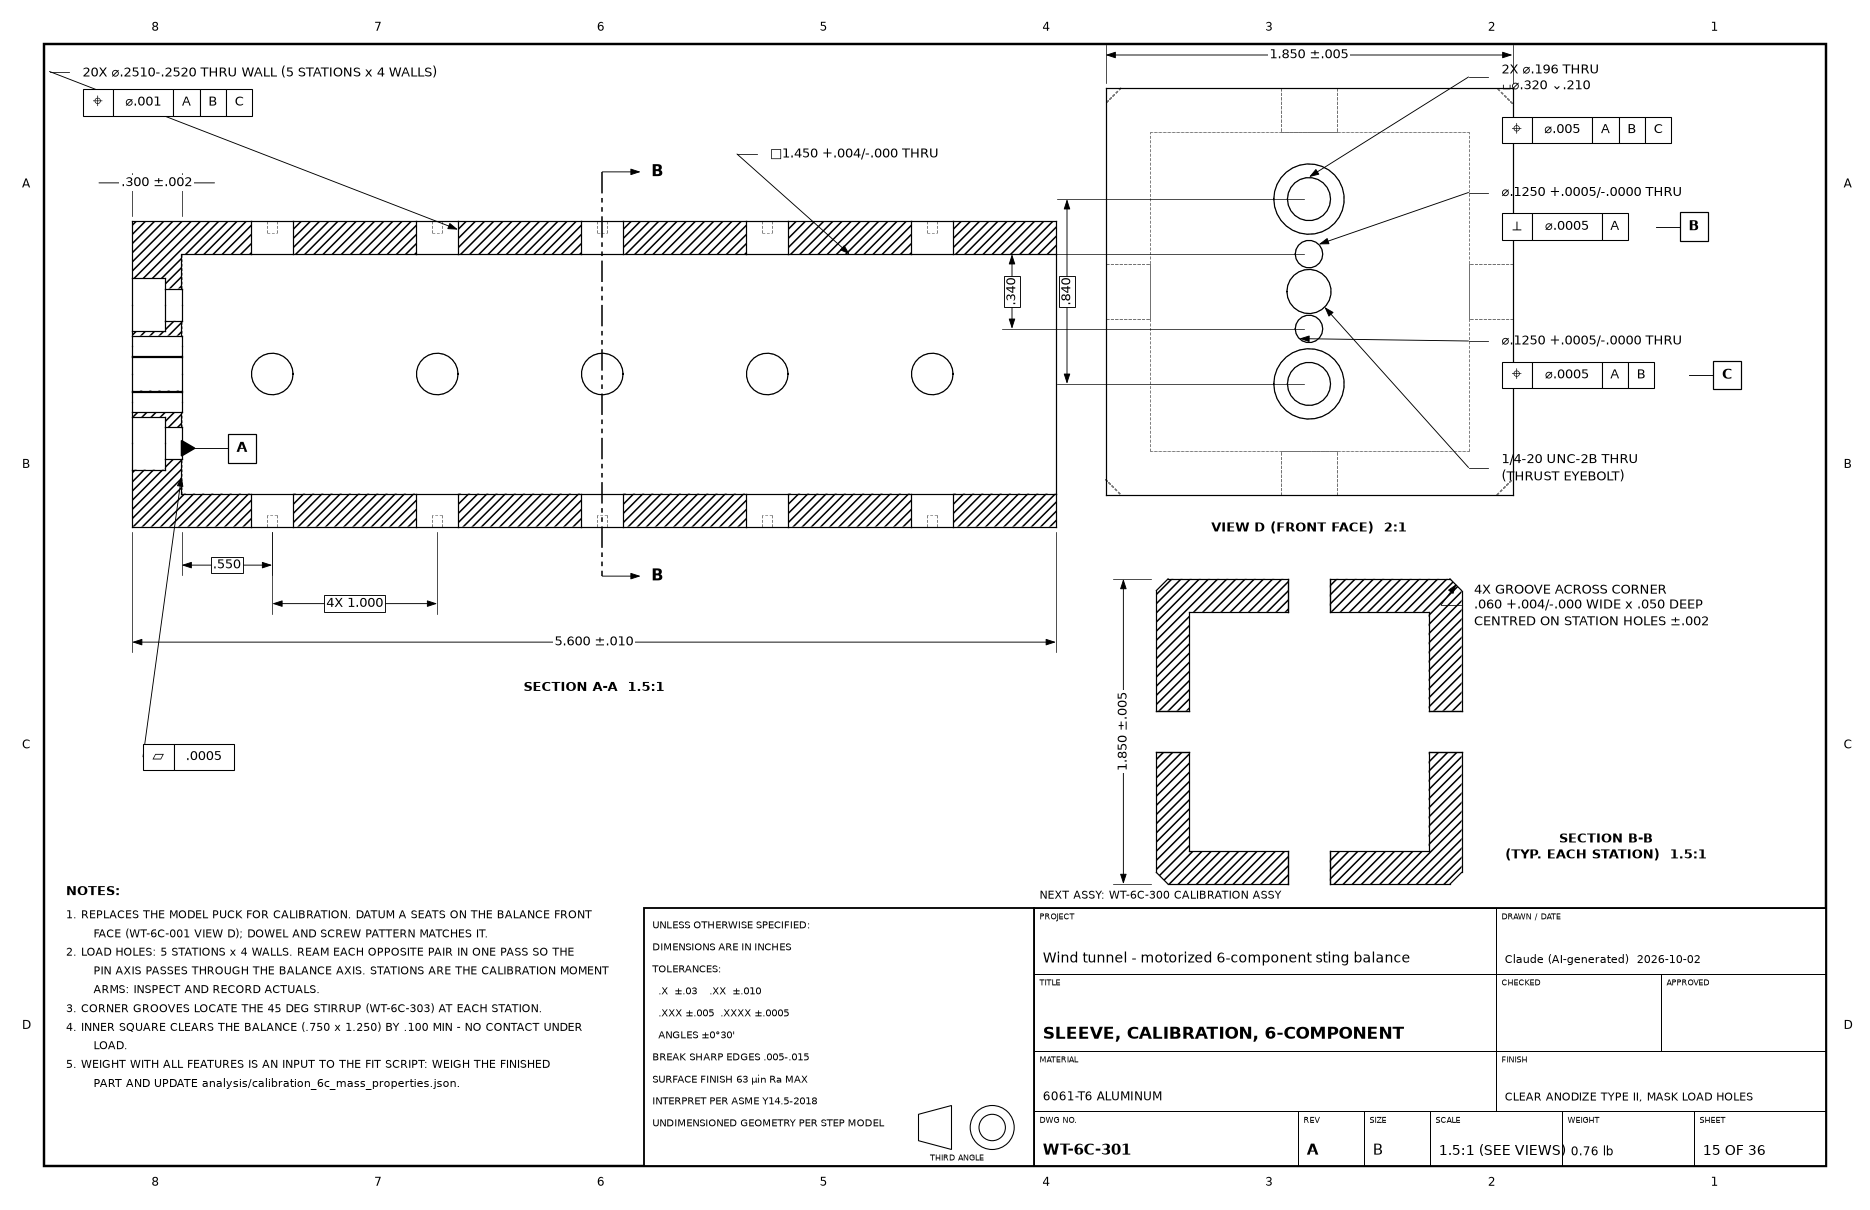
| WT-6C-301 calibration sleeve | A face on the balance, B/C dowels; 20 load holes Ø.2510-.2520 at basic 1.000 in stations (position 0.001); corner grooves for the stirrup |
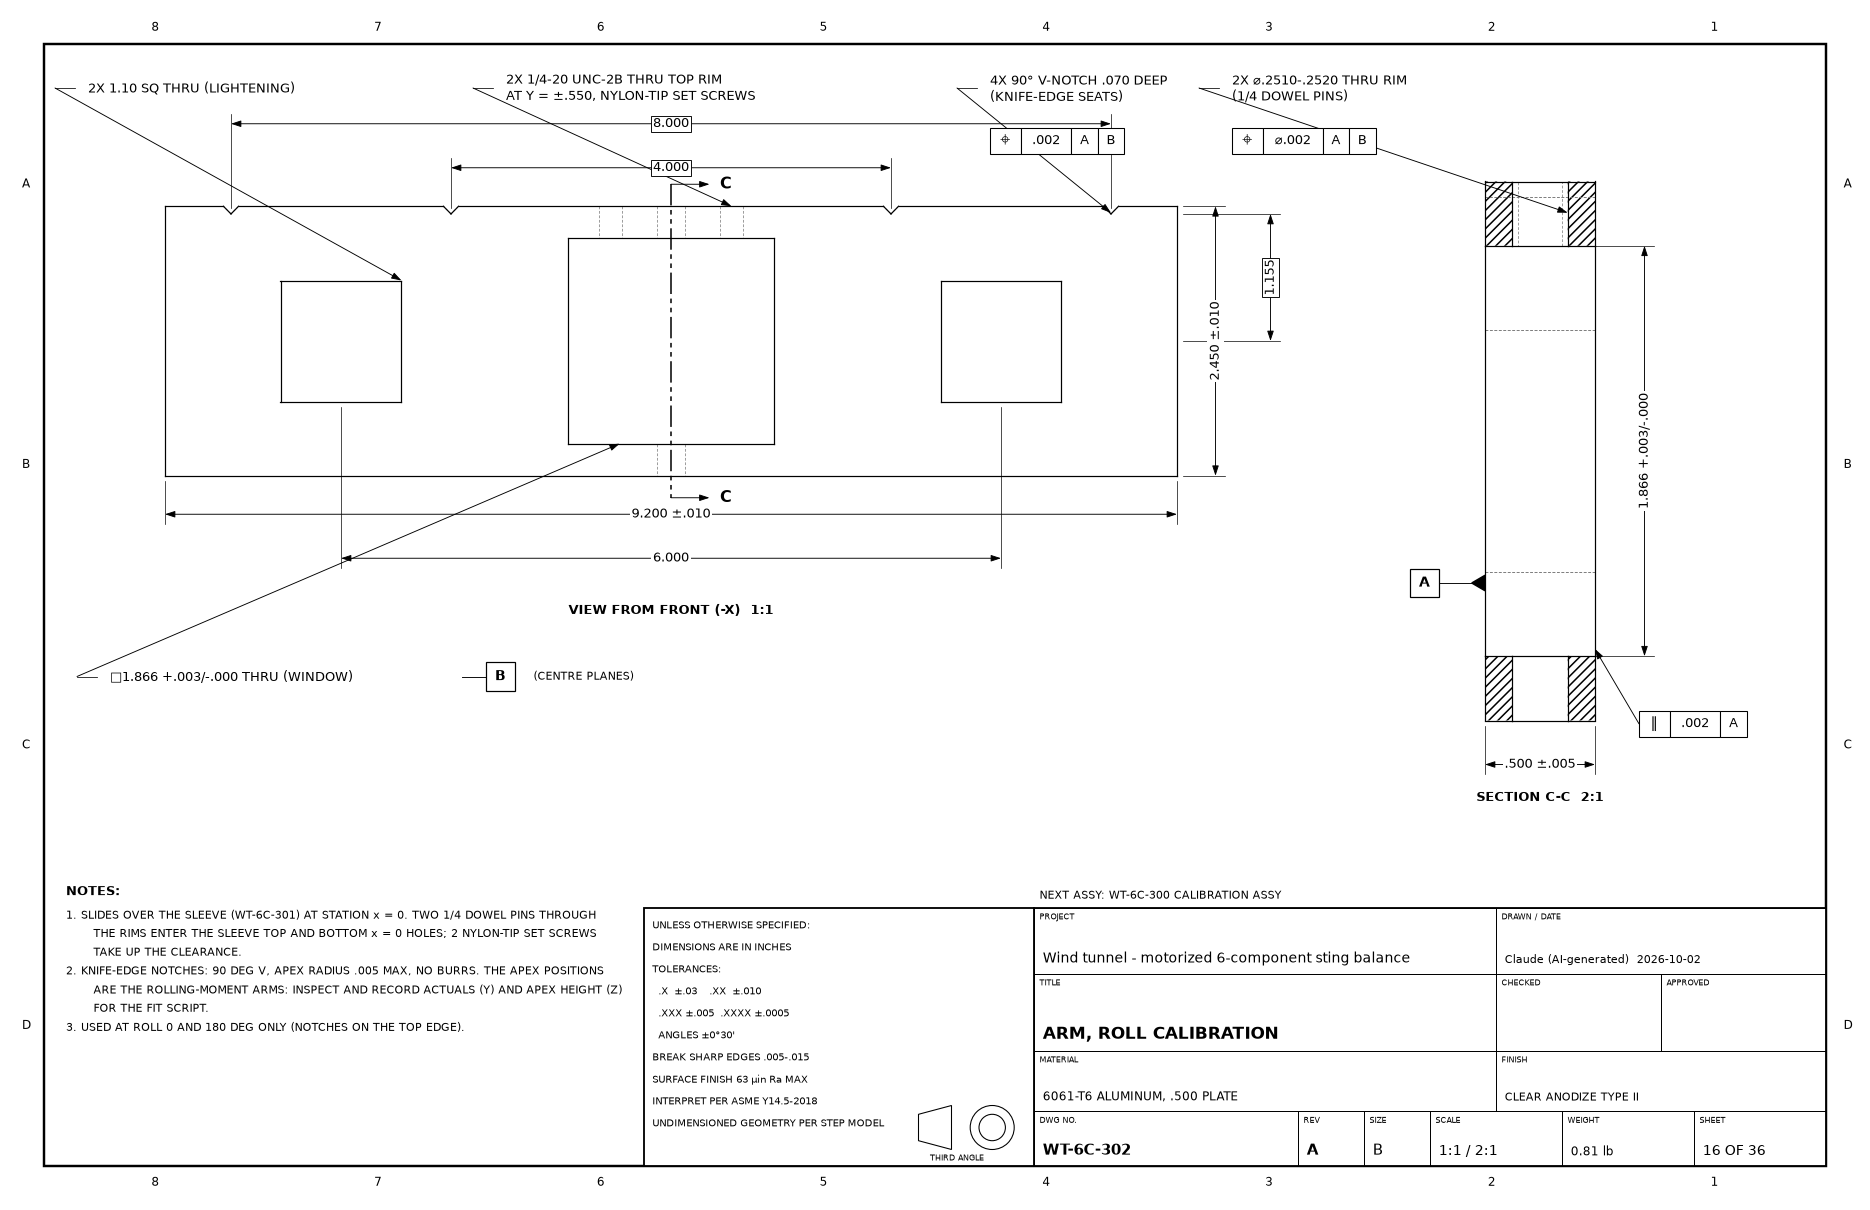
| WT-6C-302 roll arm | window 1.866 SQ (B); 4 knife-edge notches at basic ±2.000 / ±4.000 in, apex 1.155 in (position 0.002) |
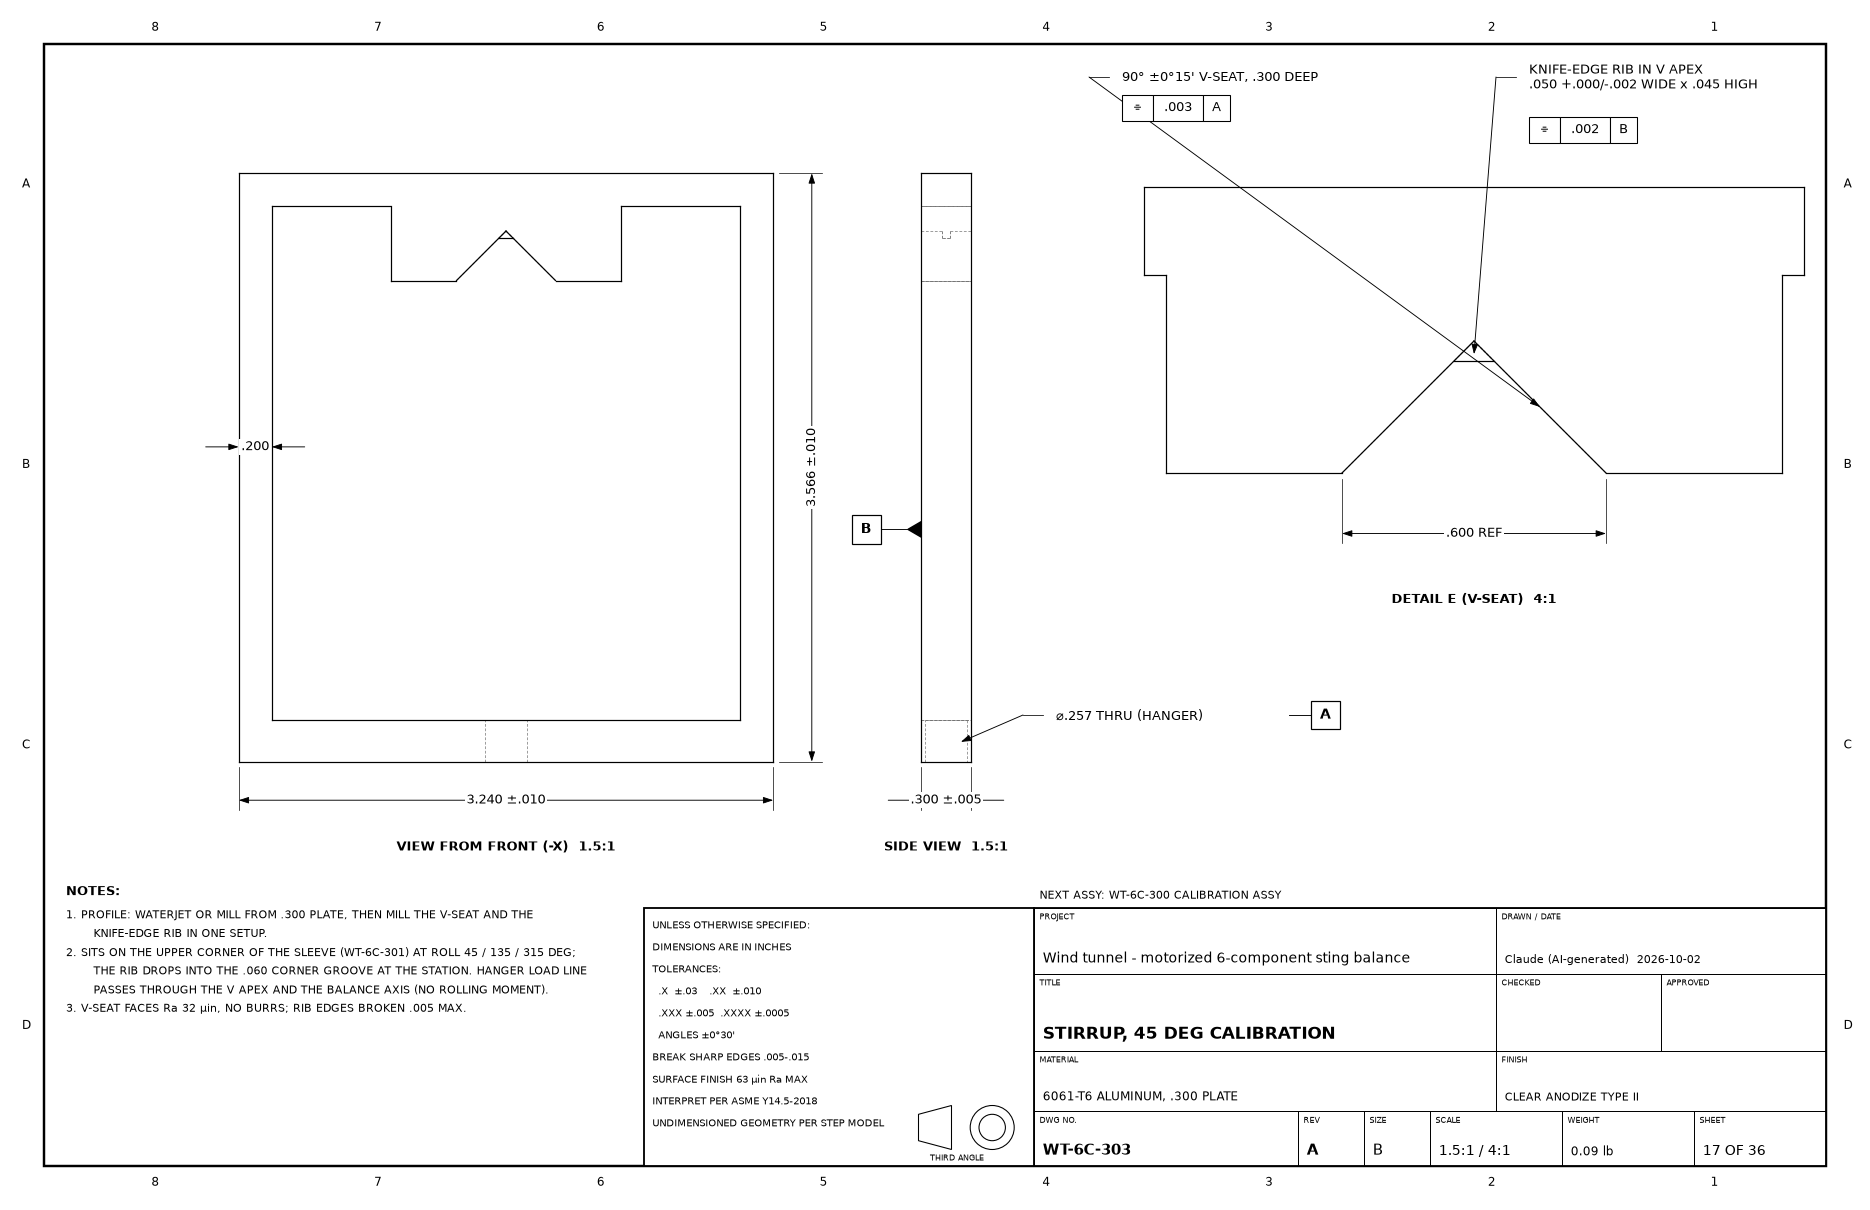
| WT-6C-303 stirrup | 90° V-seat 0.30 deep, symmetric 0.003 to the hanger hole; 0.050 knife-edge rib |
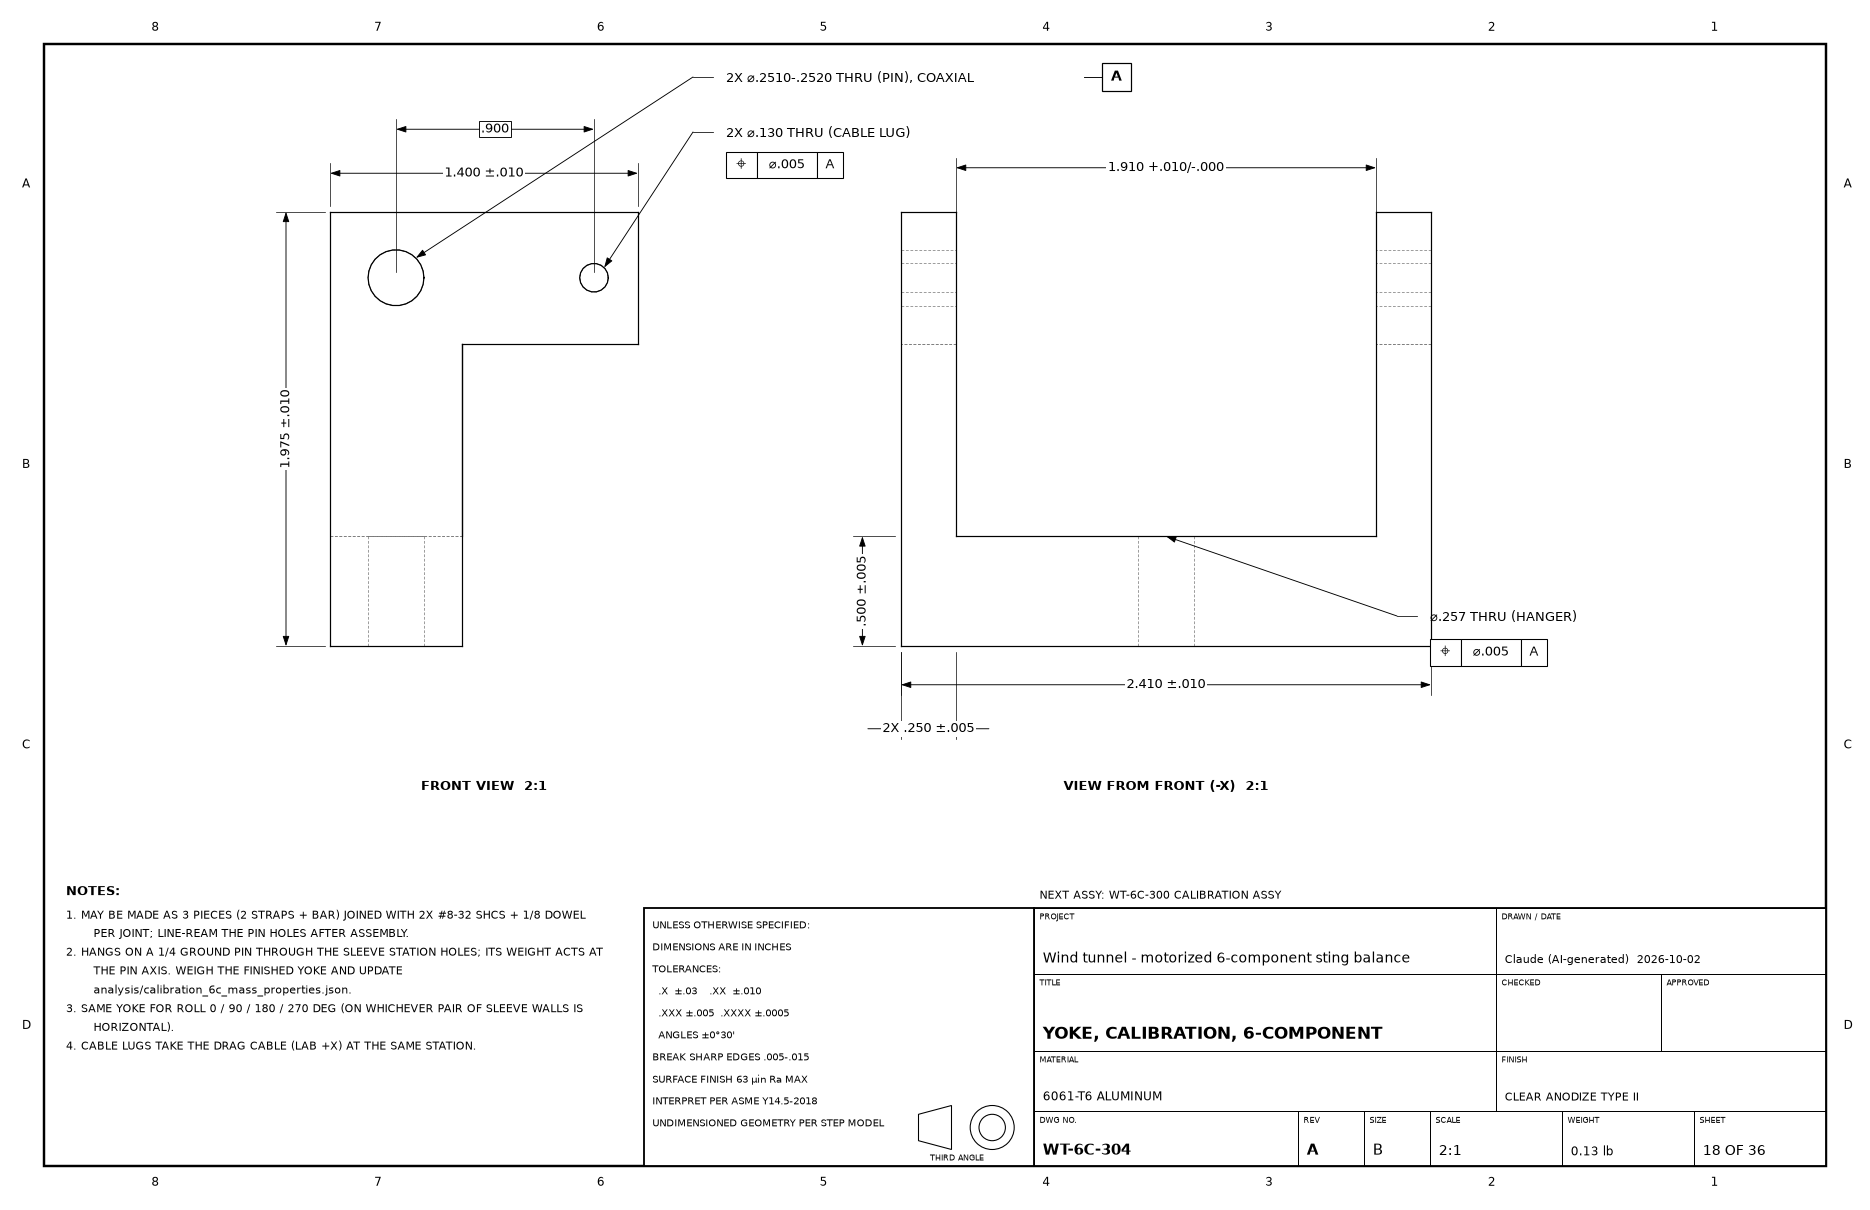
| WT-6C-304 yoke | pin holes coaxial (A); hanger hole position 0.005 to A |
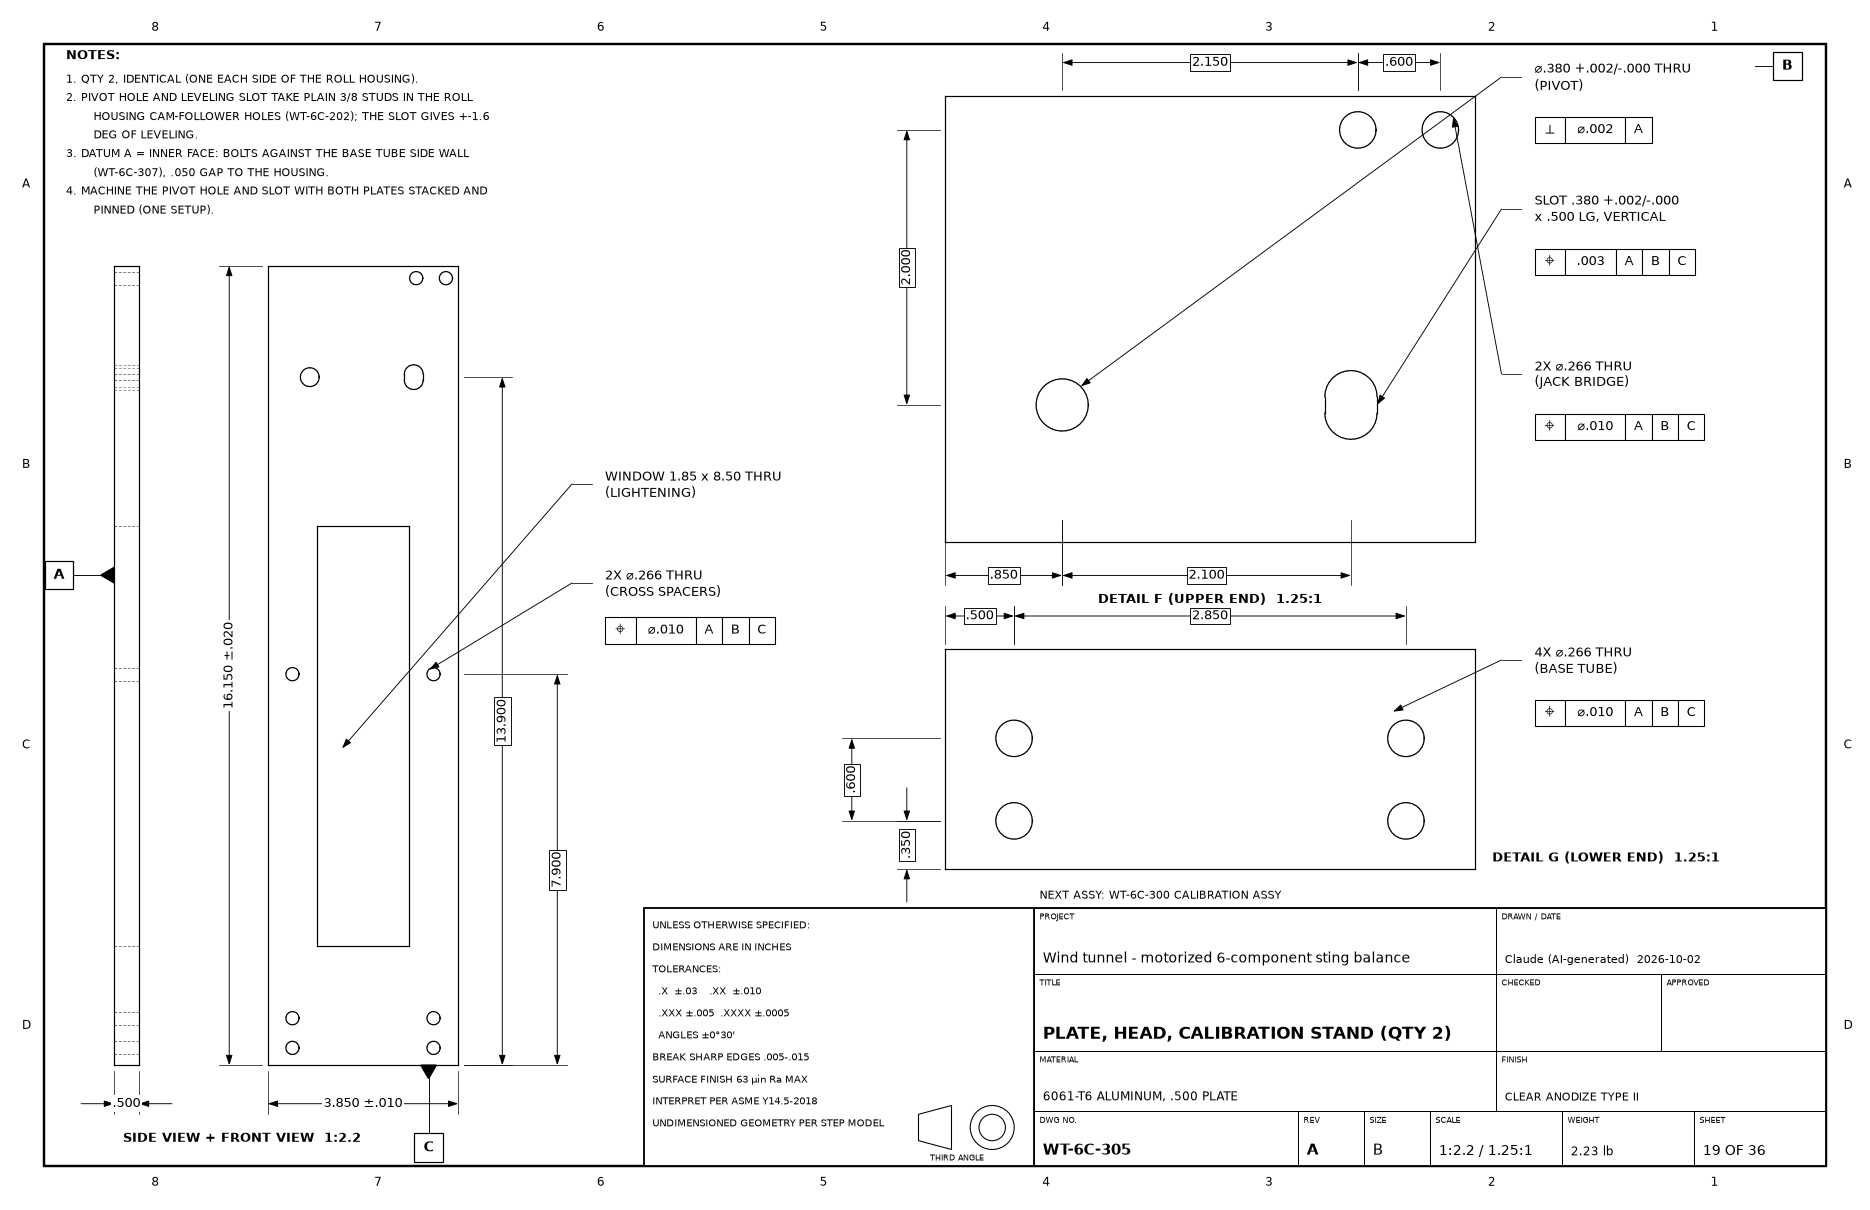
| WT-6C-305 head plate | pivot Ø.380 (B) perpendicular 0.002 to A; leveling slot position 0.003 |
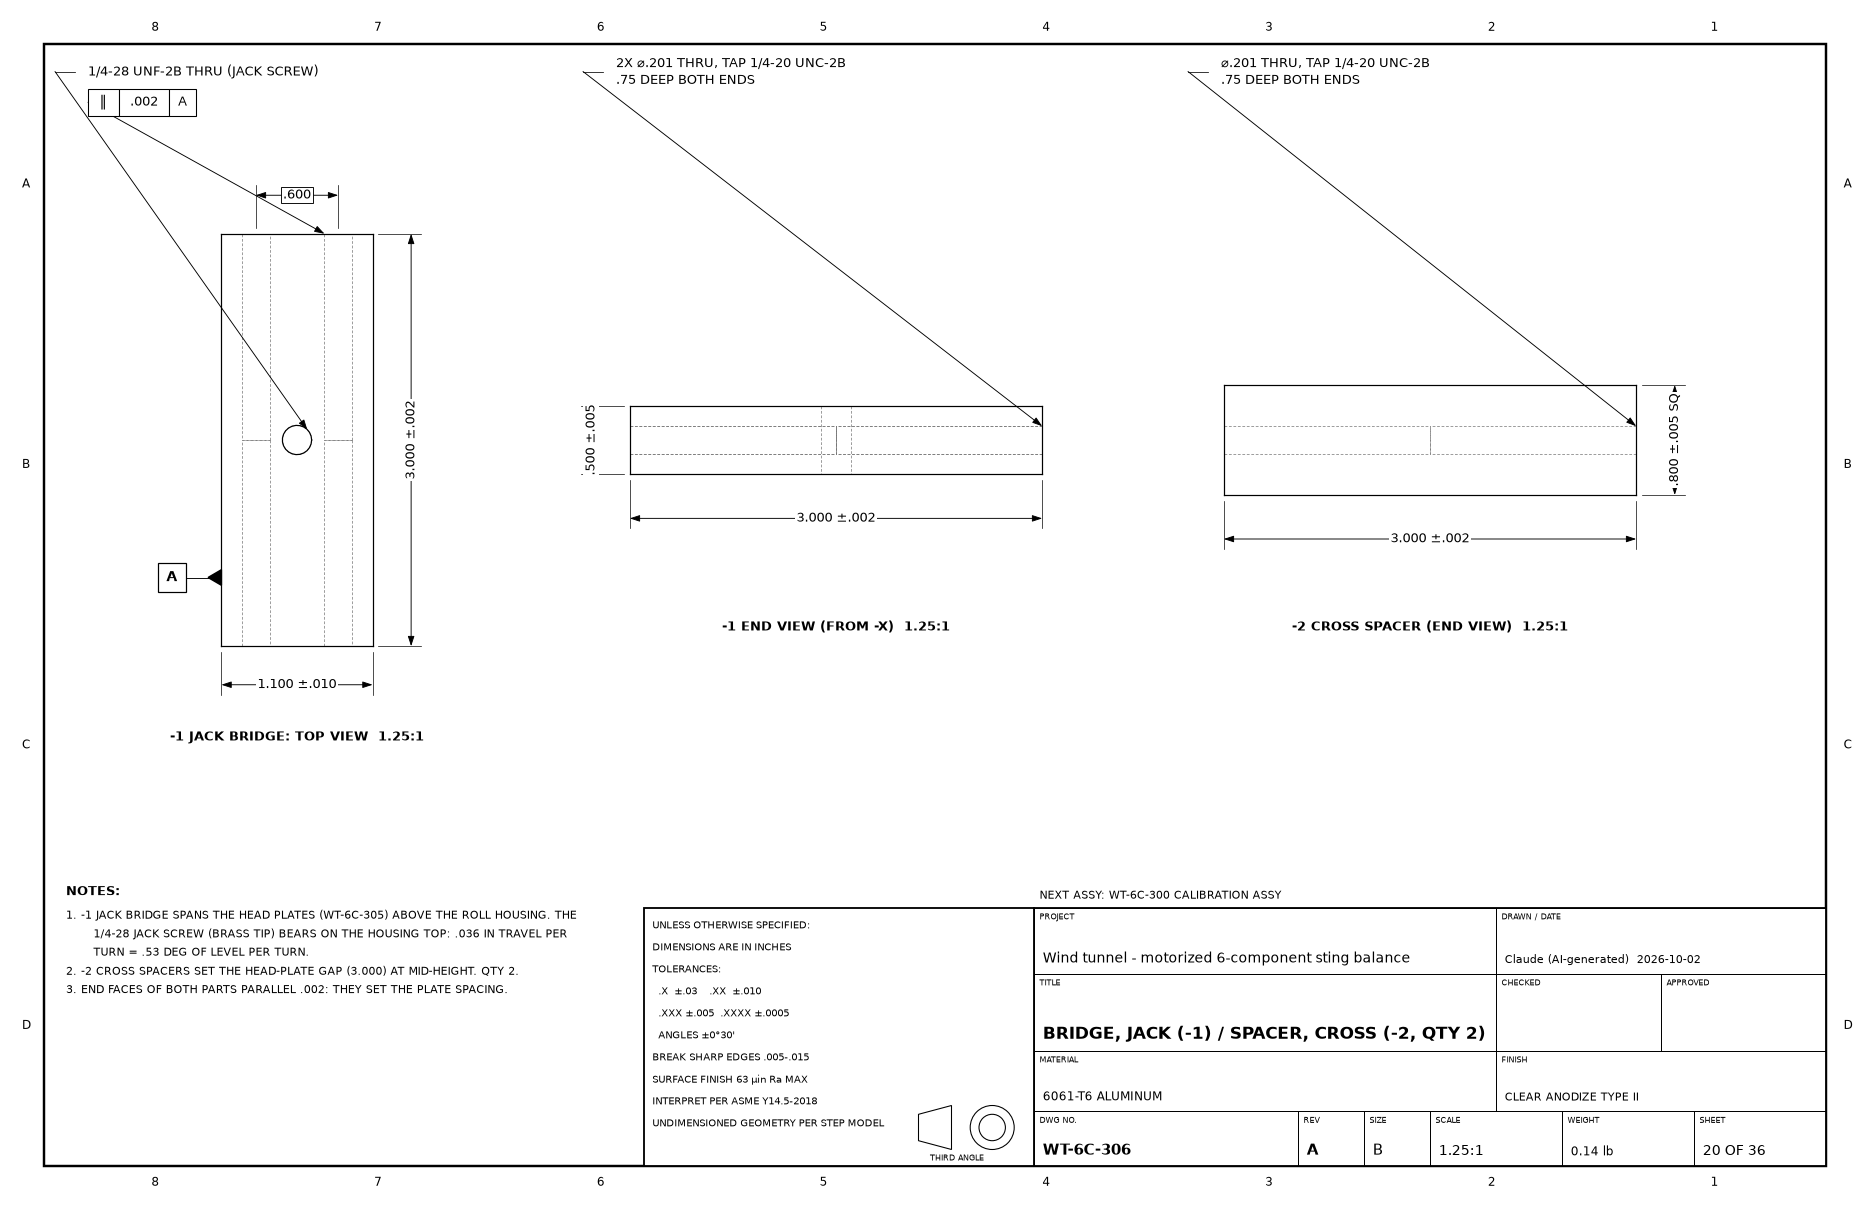
| WT-6C-306 jack bridge / spacer | 3.000 ±0.002 plate spacing; ends parallel 0.002 |
| WT-6C-307 base tube | hole table from the aft end and bottom face |
| WT-6C-308 upright (qty 4) | axle hole Ø.316 at 12.950 basic from the bottom edge: sets the cable line on the balance axis |
| WT-6C-309 axle (qty 2) | 5/16 ground rod, Ø.3120-.3125, held by shaft collars |
| WT-6C-310 pulley (qty 3) | bore Ø.4995-.5000 for one R5-2Z bearing; groove bottom R .900; runout .002 |
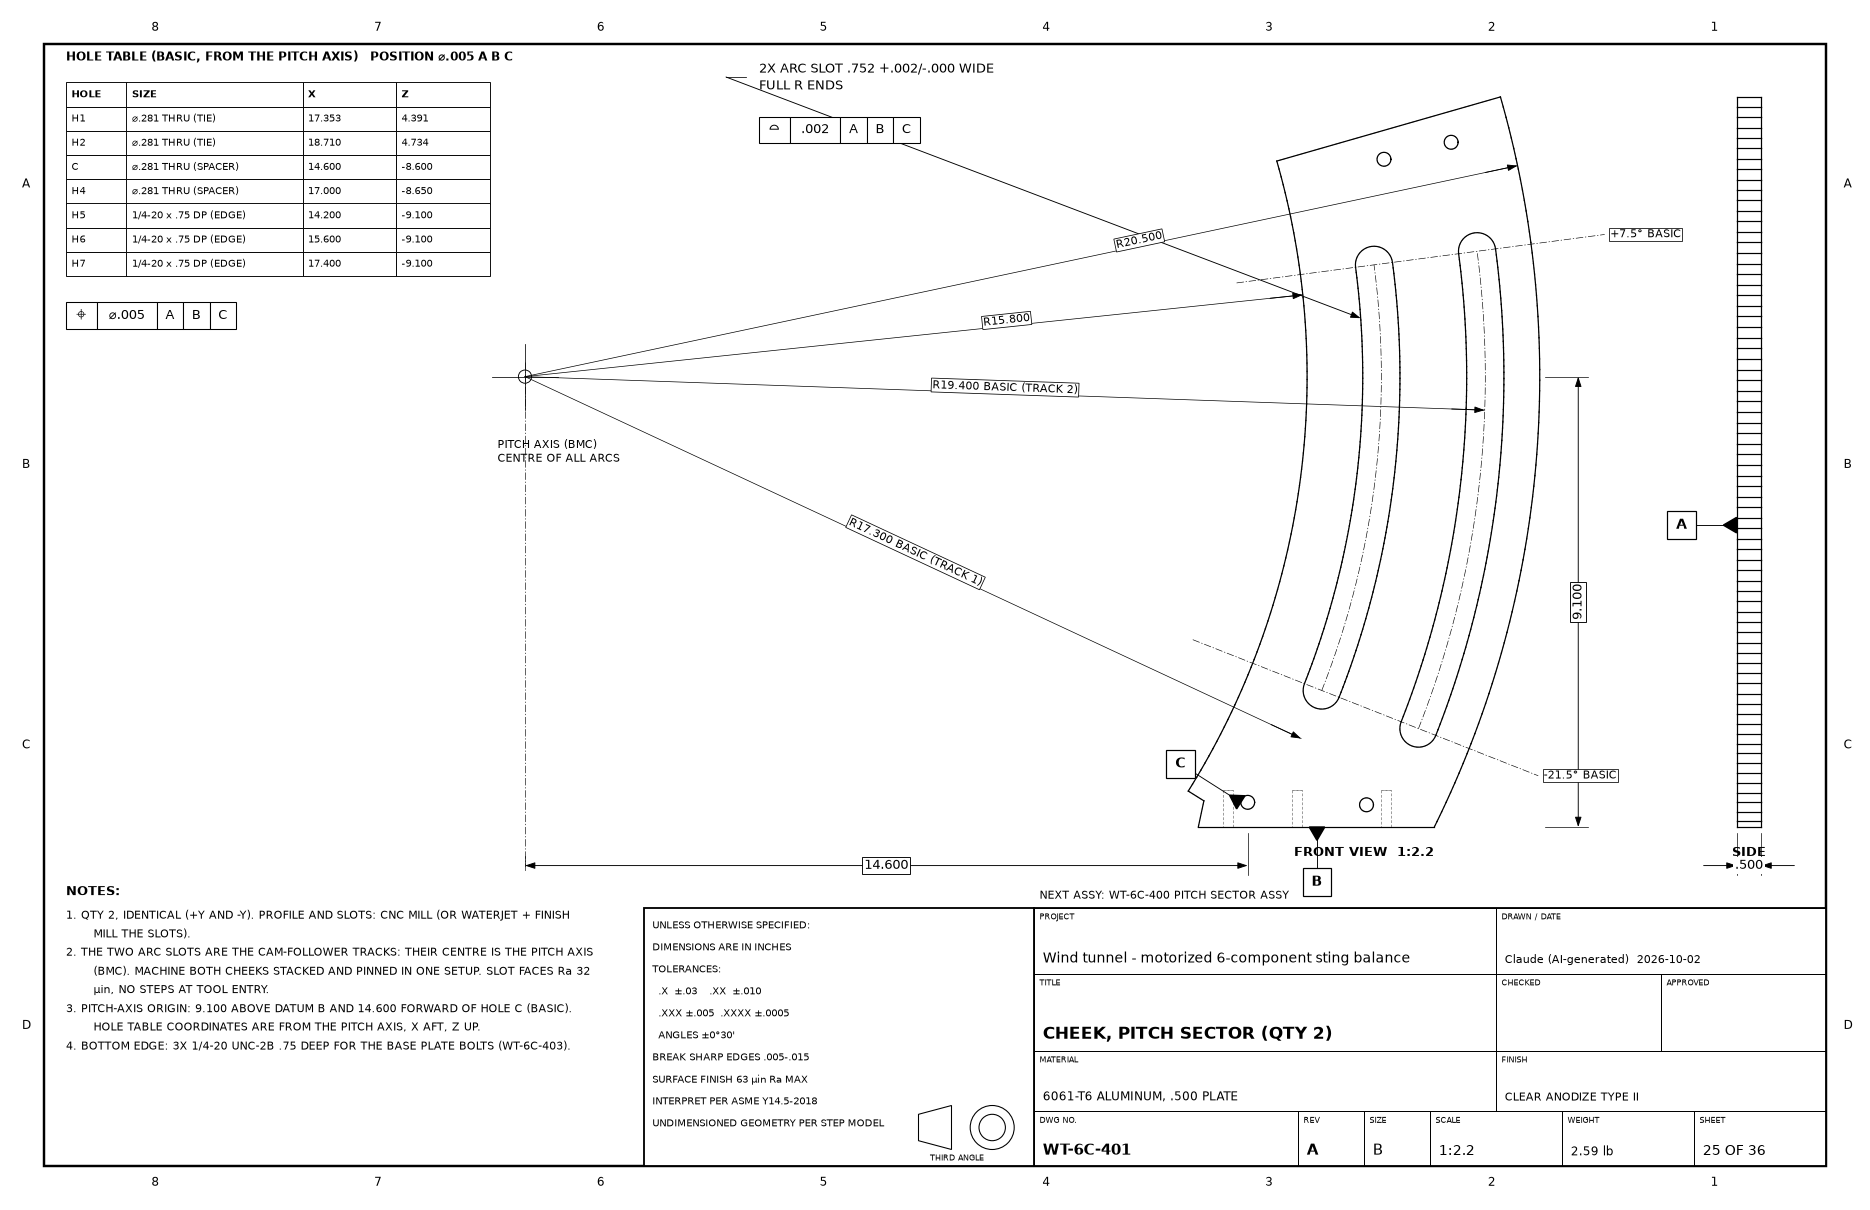
| WT-6C-401 cheek (qty 2) | track slots 0.752 +.002/-.000 on R17.300 / R19.400 basic about the pitch axis, profile 0.002; pitch axis 9.100 above the bottom edge |
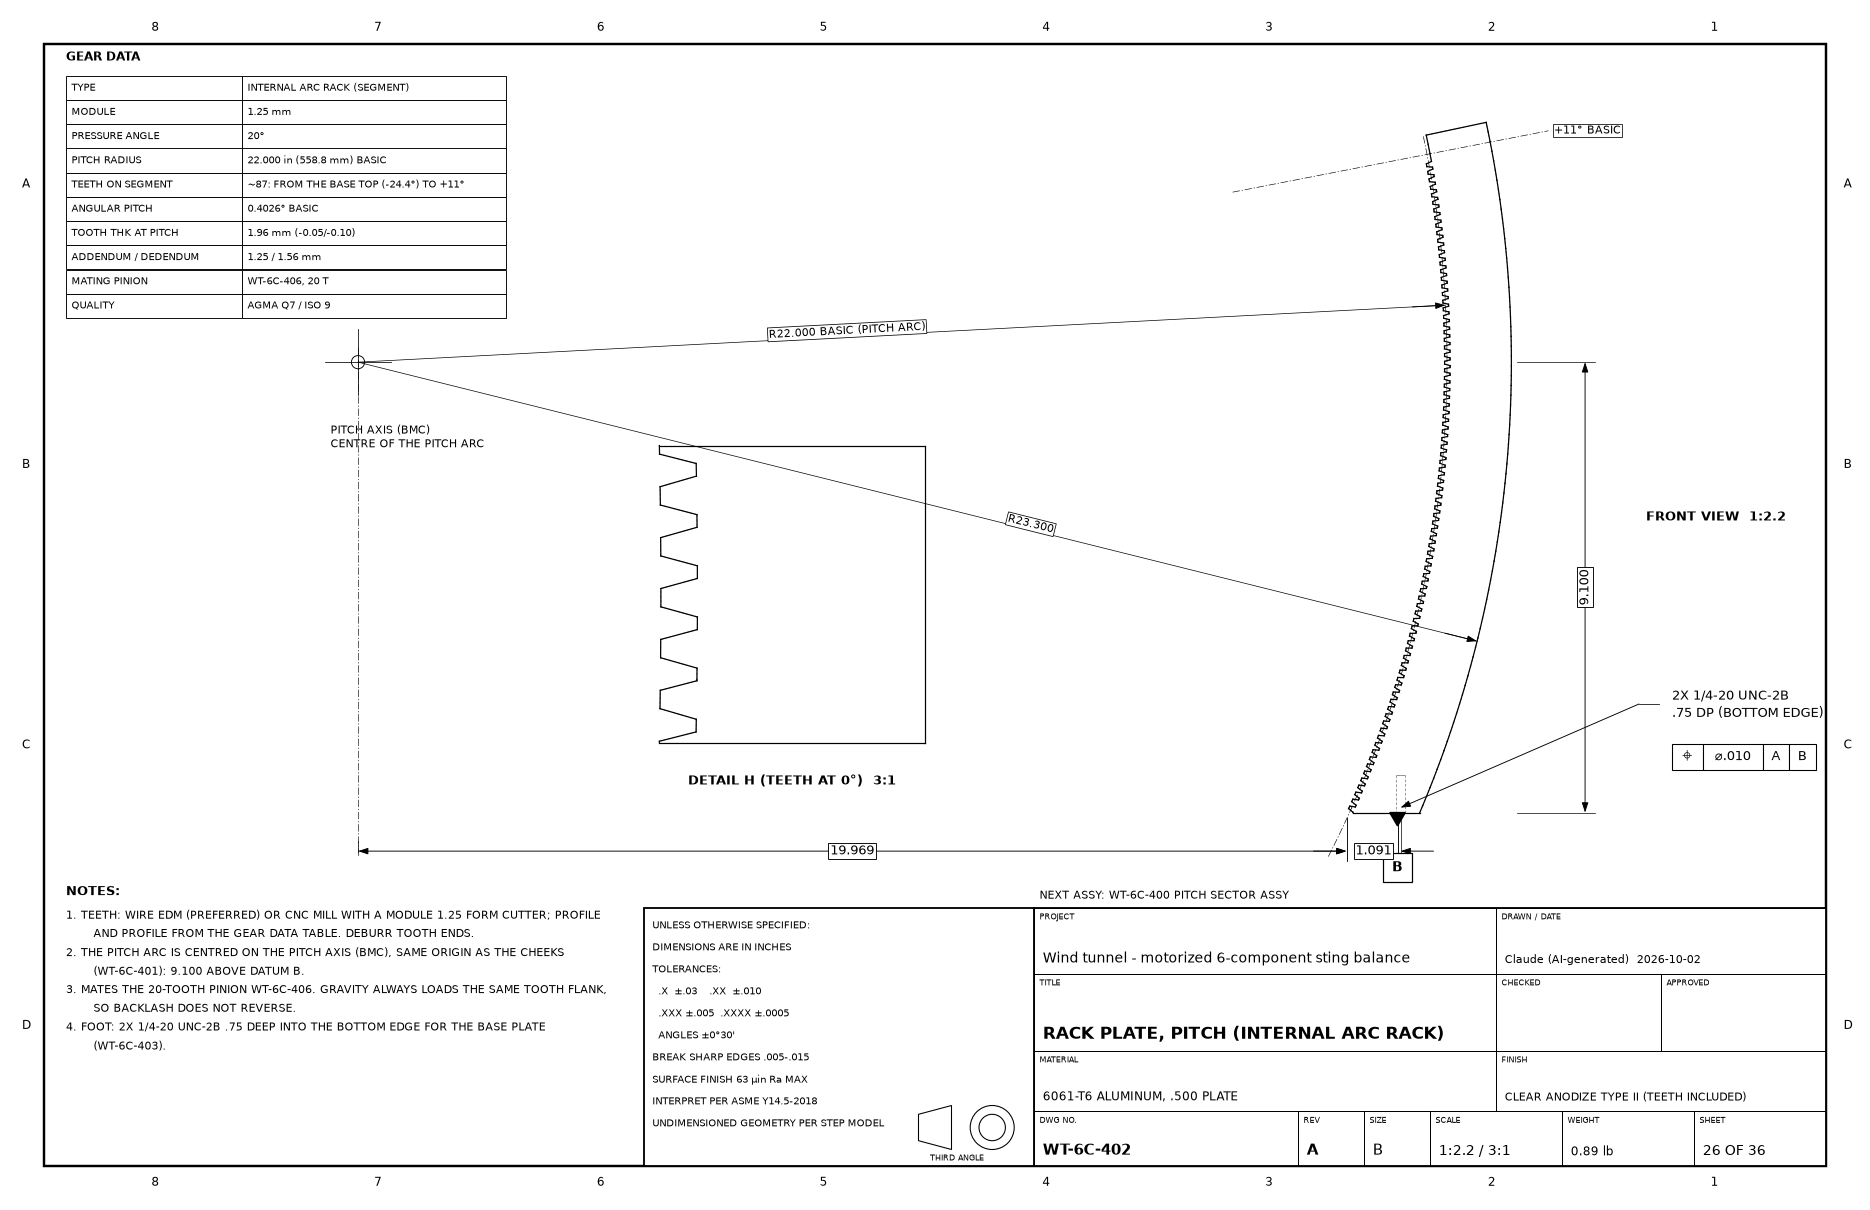
| WT-6C-402 rack plate | internal arc rack, module 1.25, pitch radius 22.000 basic about the pitch axis; wire EDM teeth |
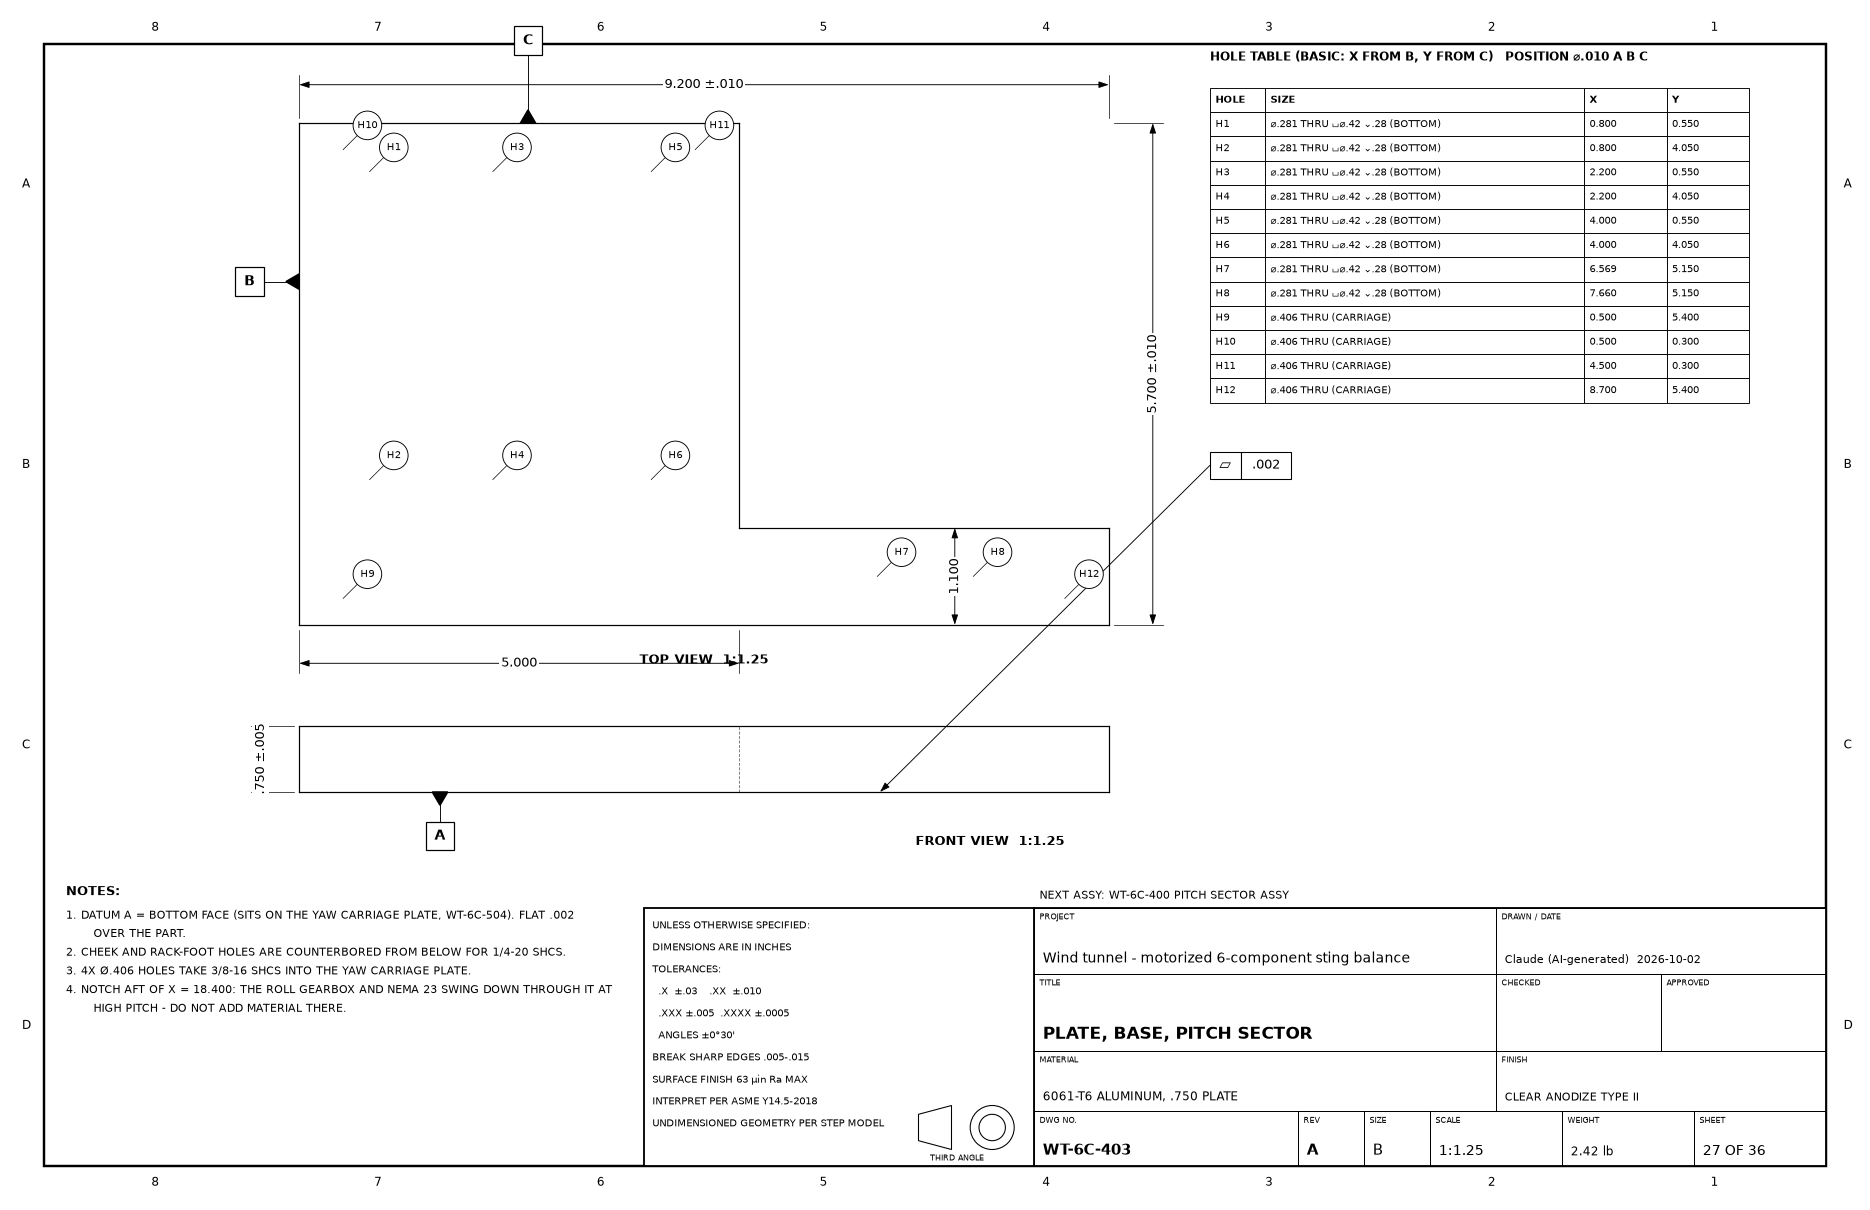
| WT-6C-403 base plate | bottom face flat 0.002; hole table for cheeks, rack foot and yaw carriage |
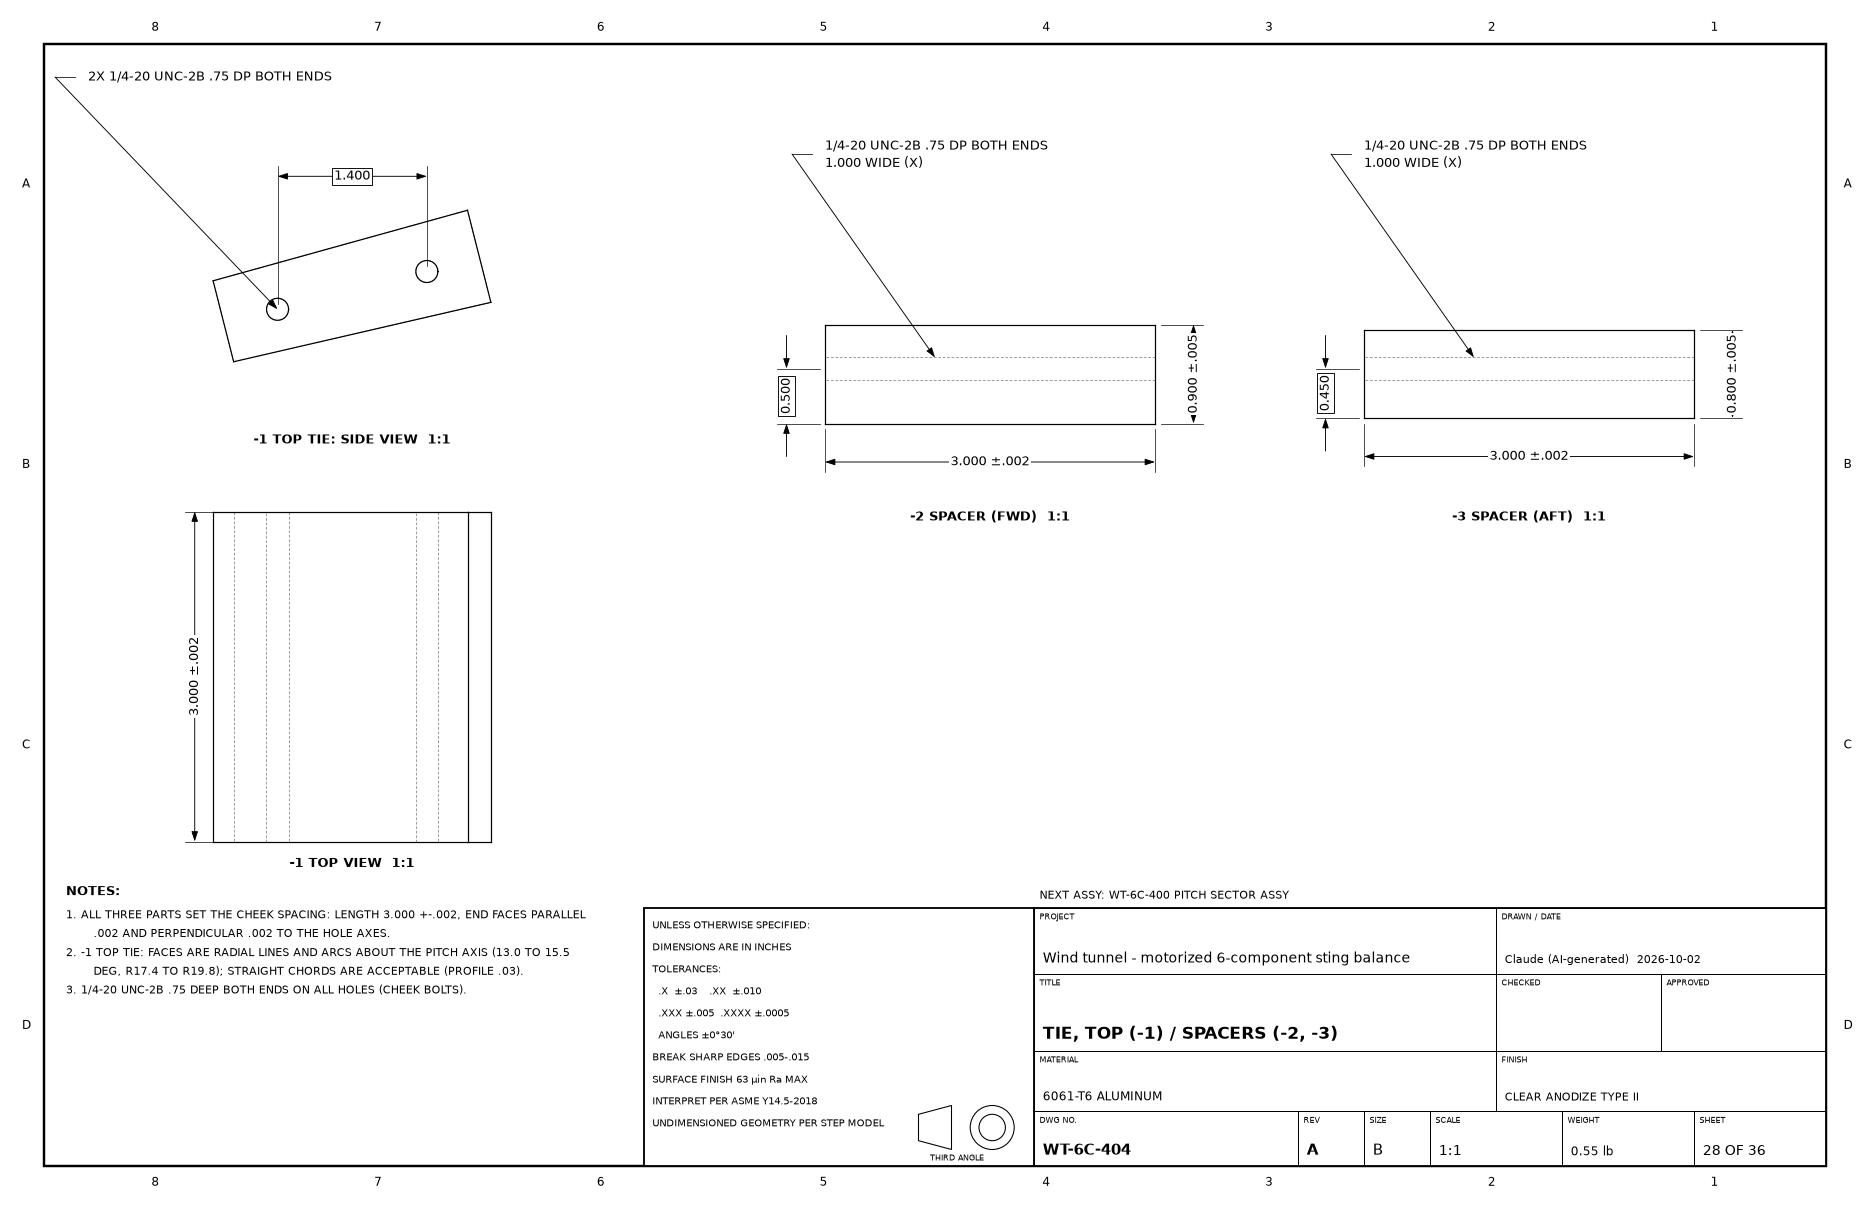
| WT-6C-404 tie / spacers | length 3.000 ±0.002 sets the cheek spacing; ends parallel 0.002 |
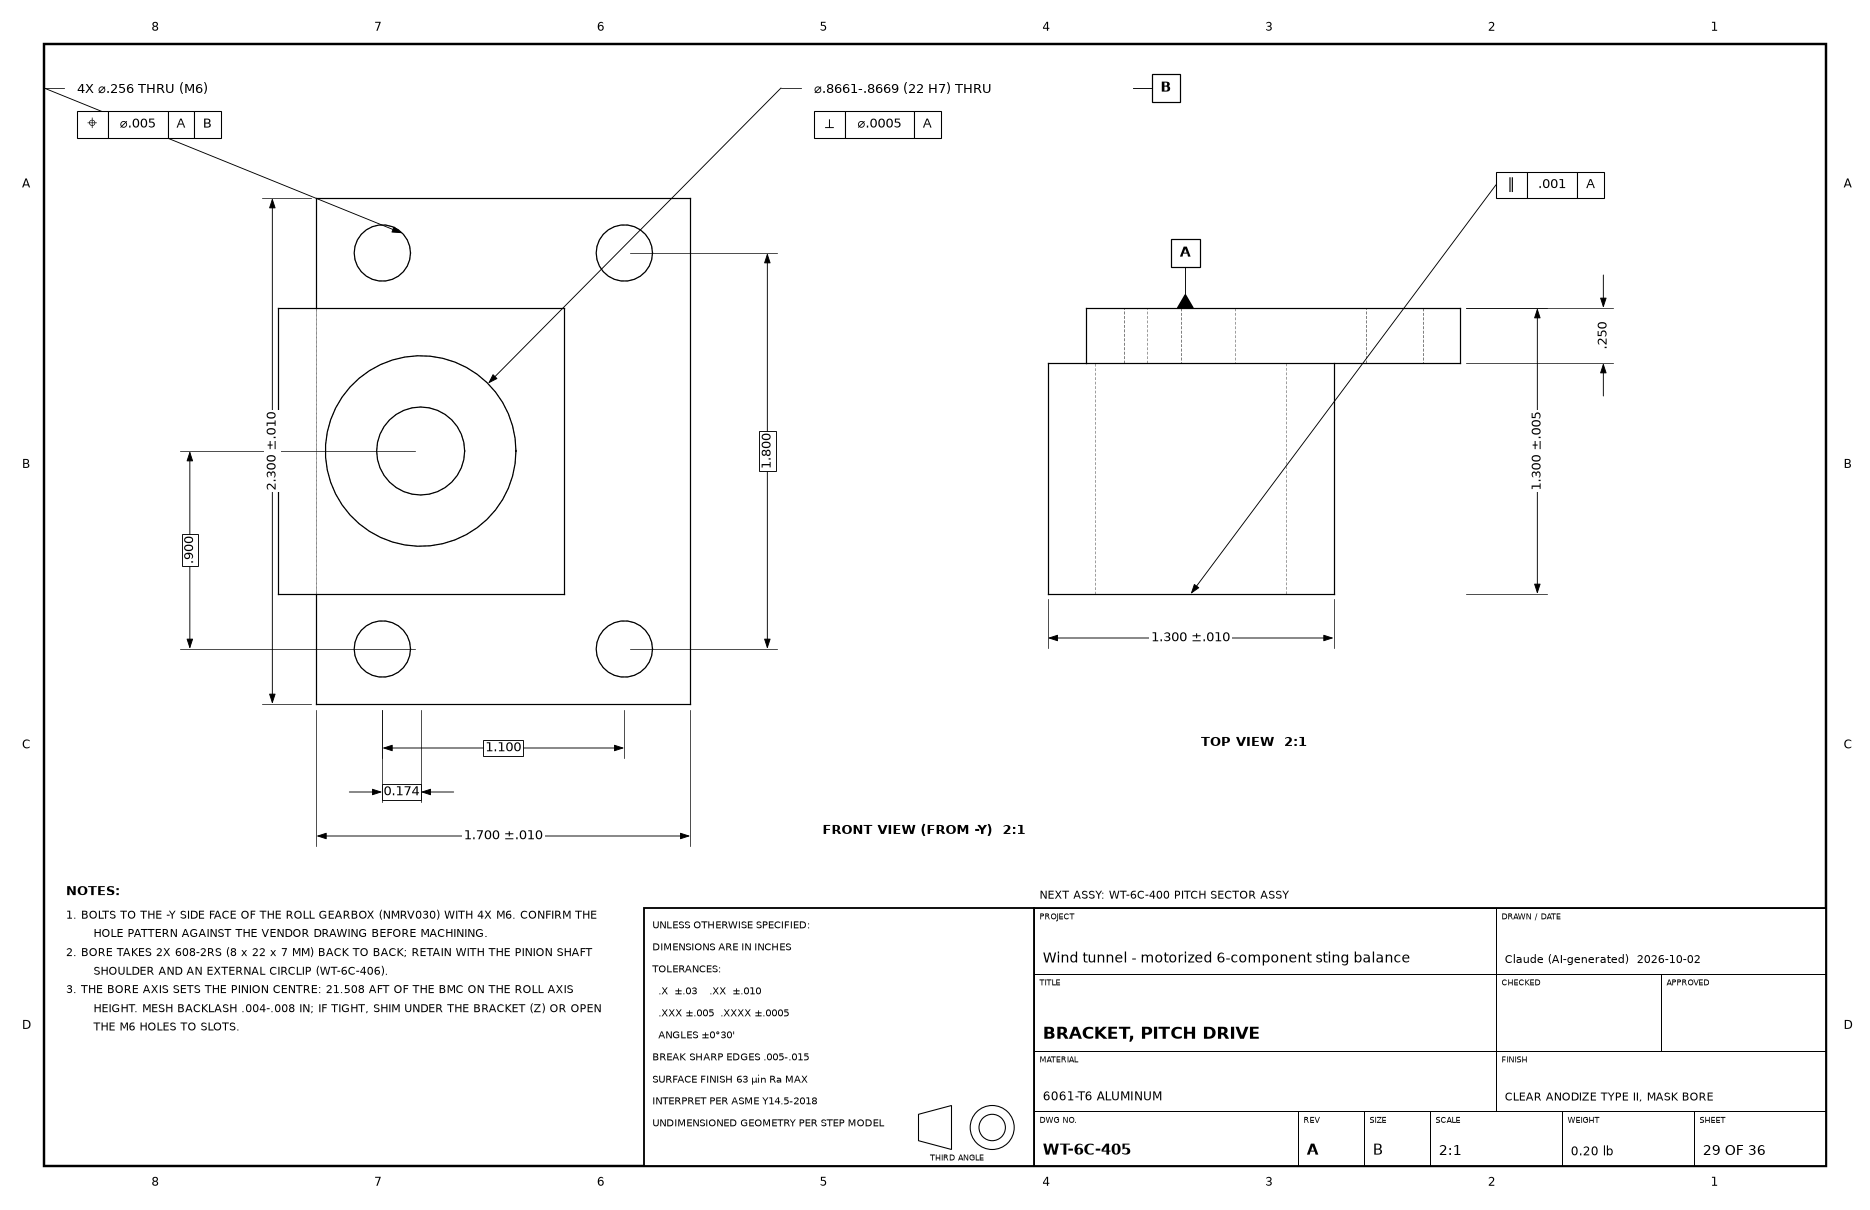
| WT-6C-405 drive bracket | 22 H7 bearing bore perpendicular 0.0005 to the gearbox face; M6 pattern to confirm with the vendor |
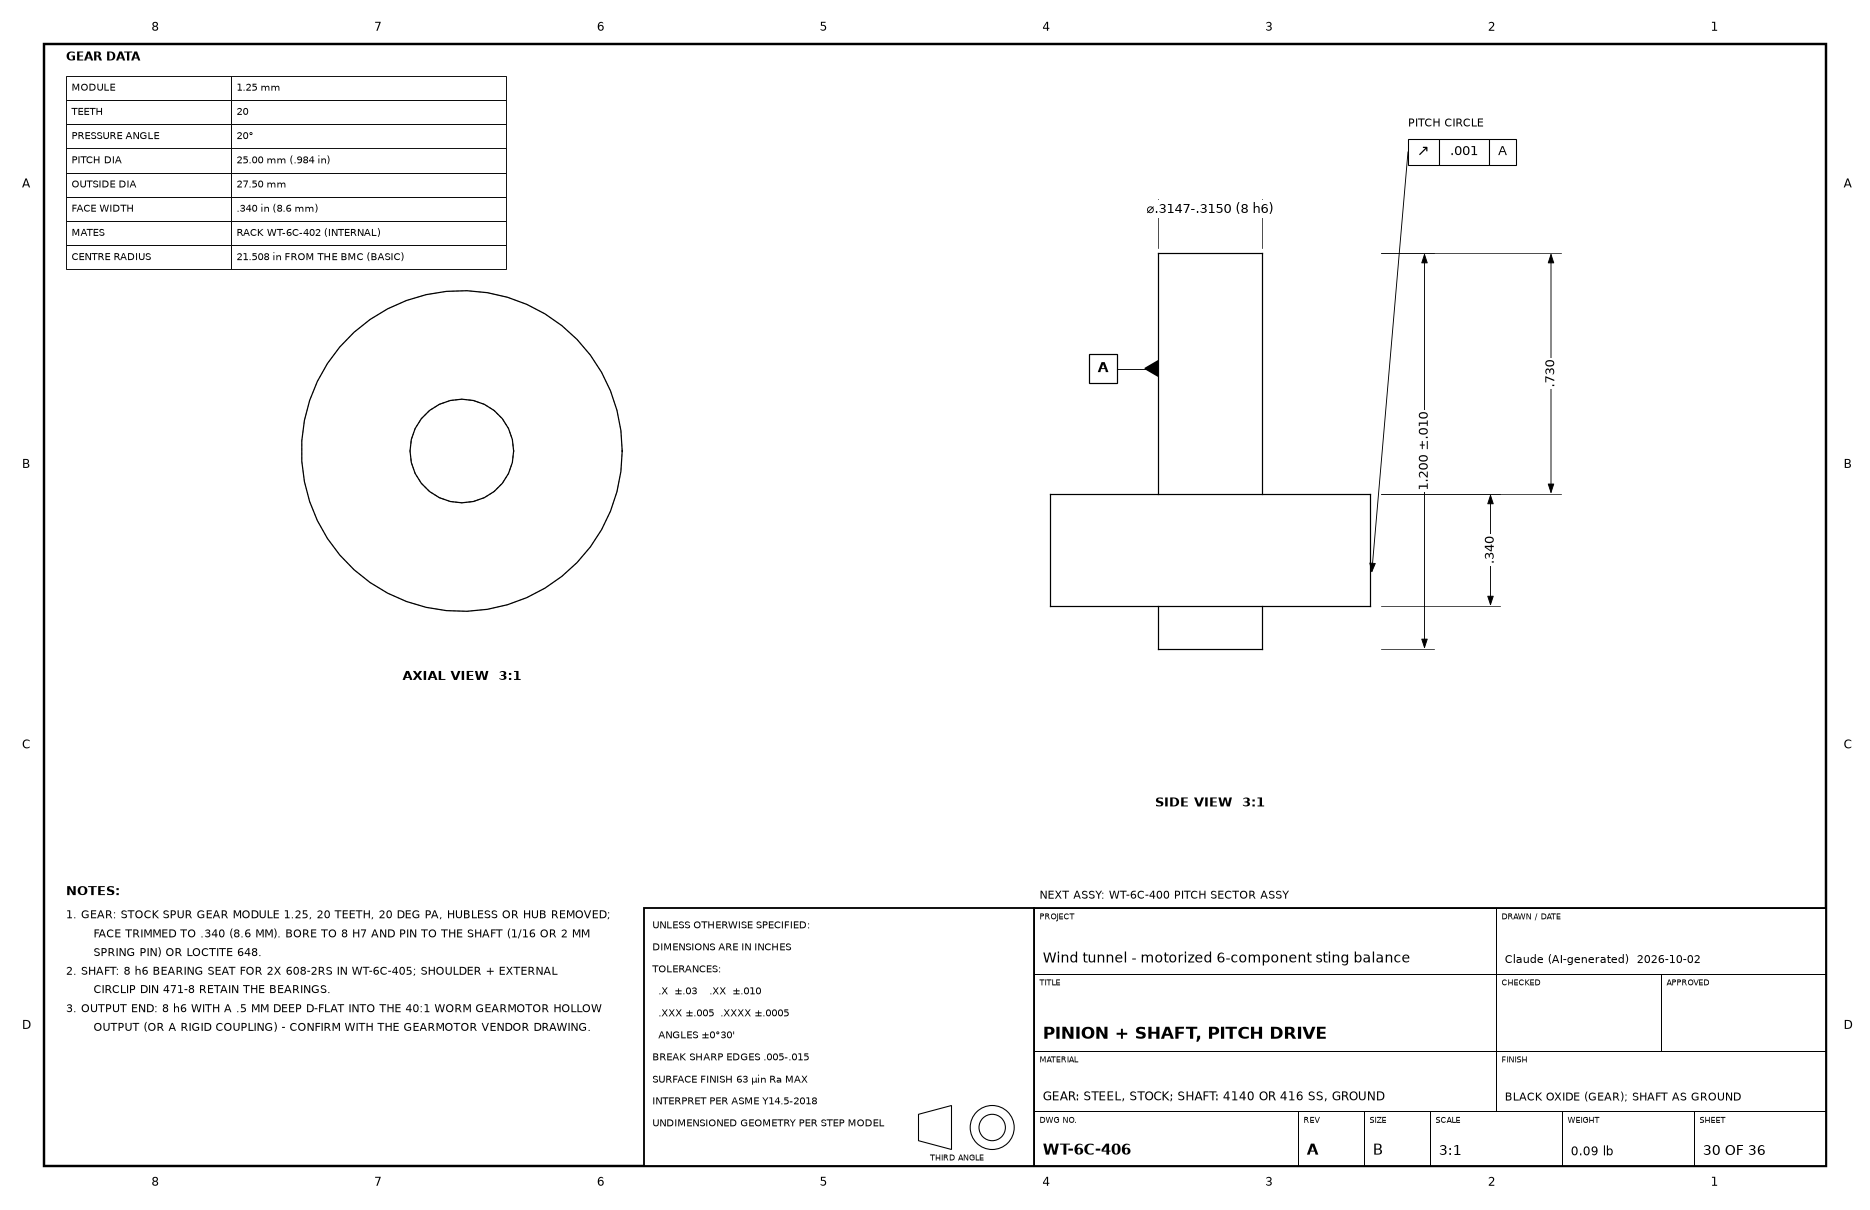
| WT-6C-406 pinion + shaft | stock m1.25 20T gear on an 8 h6 shaft; runout 0.001 |
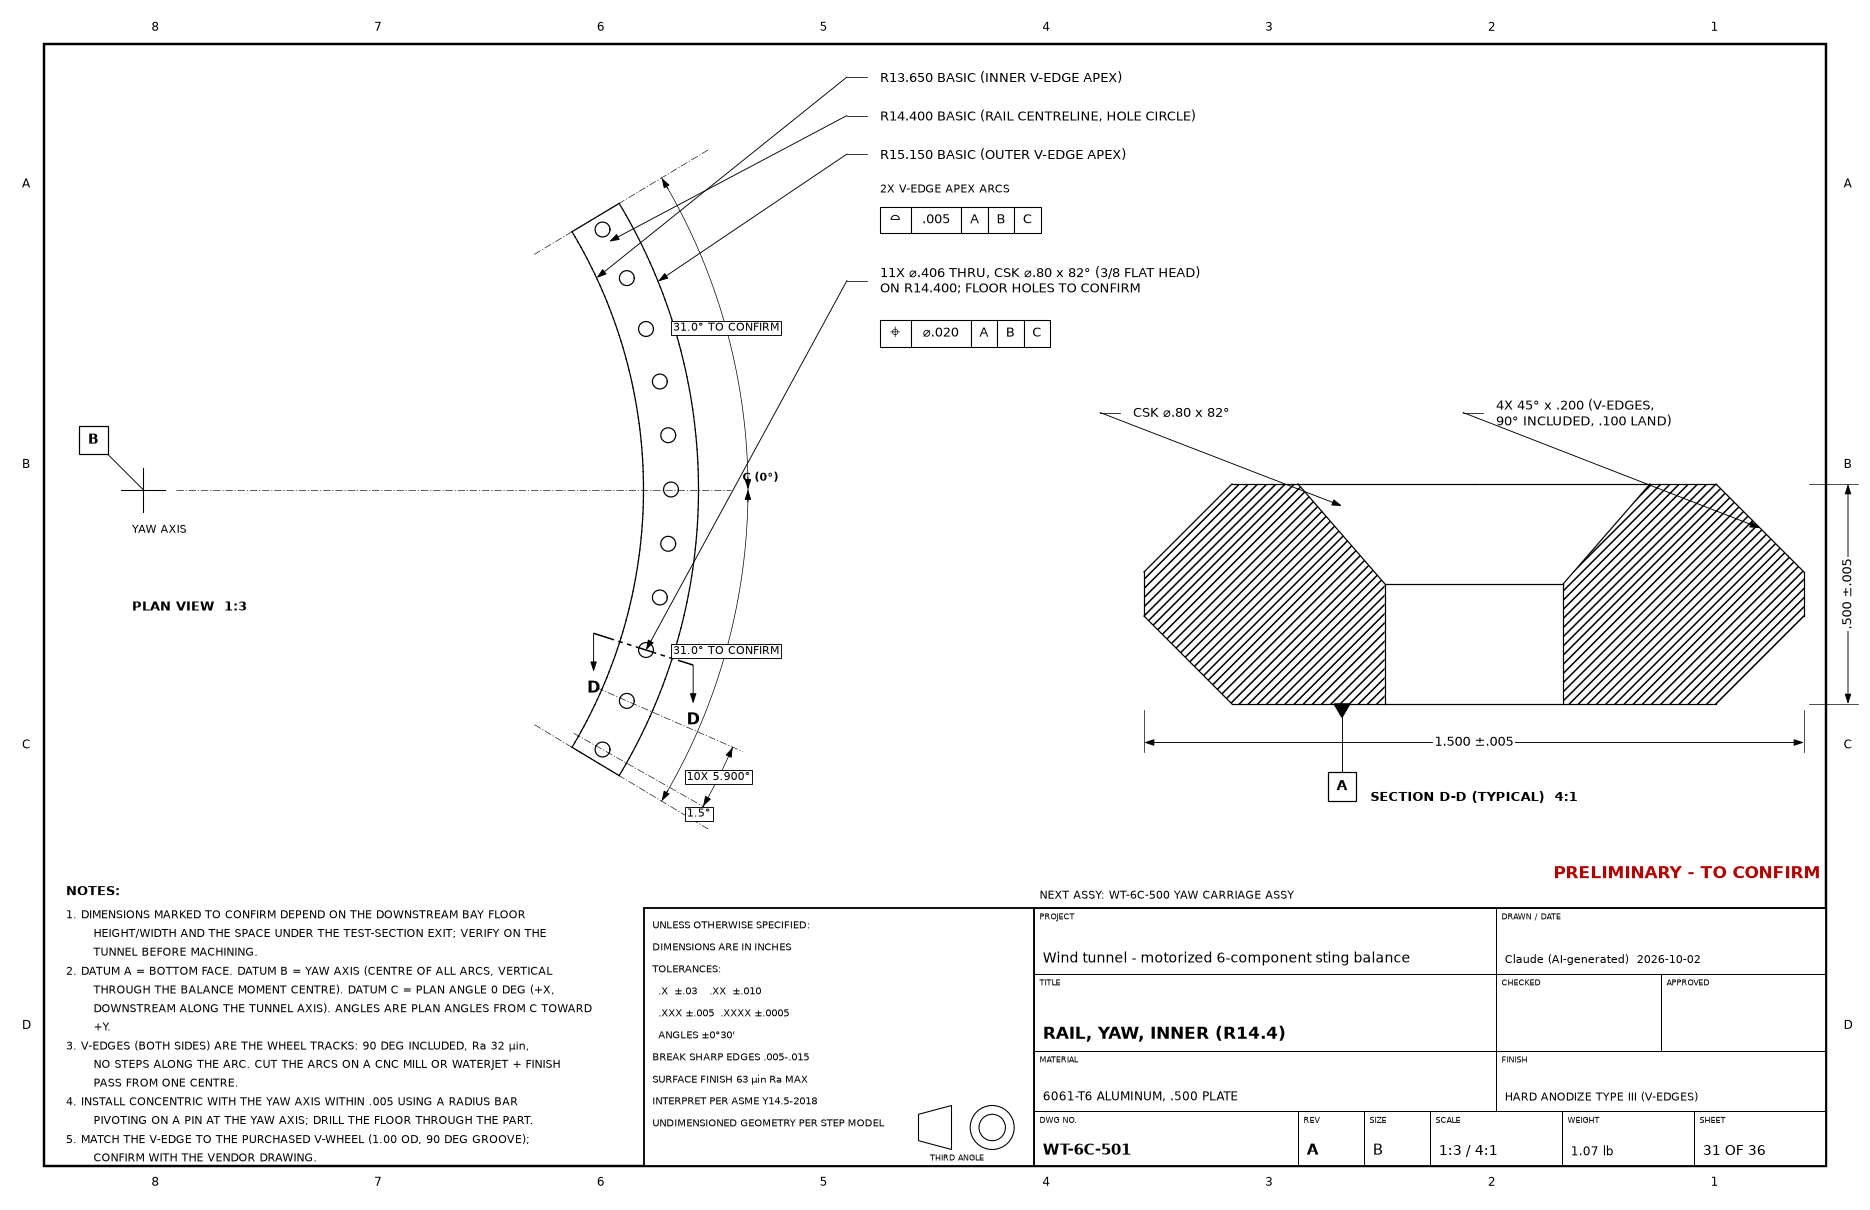
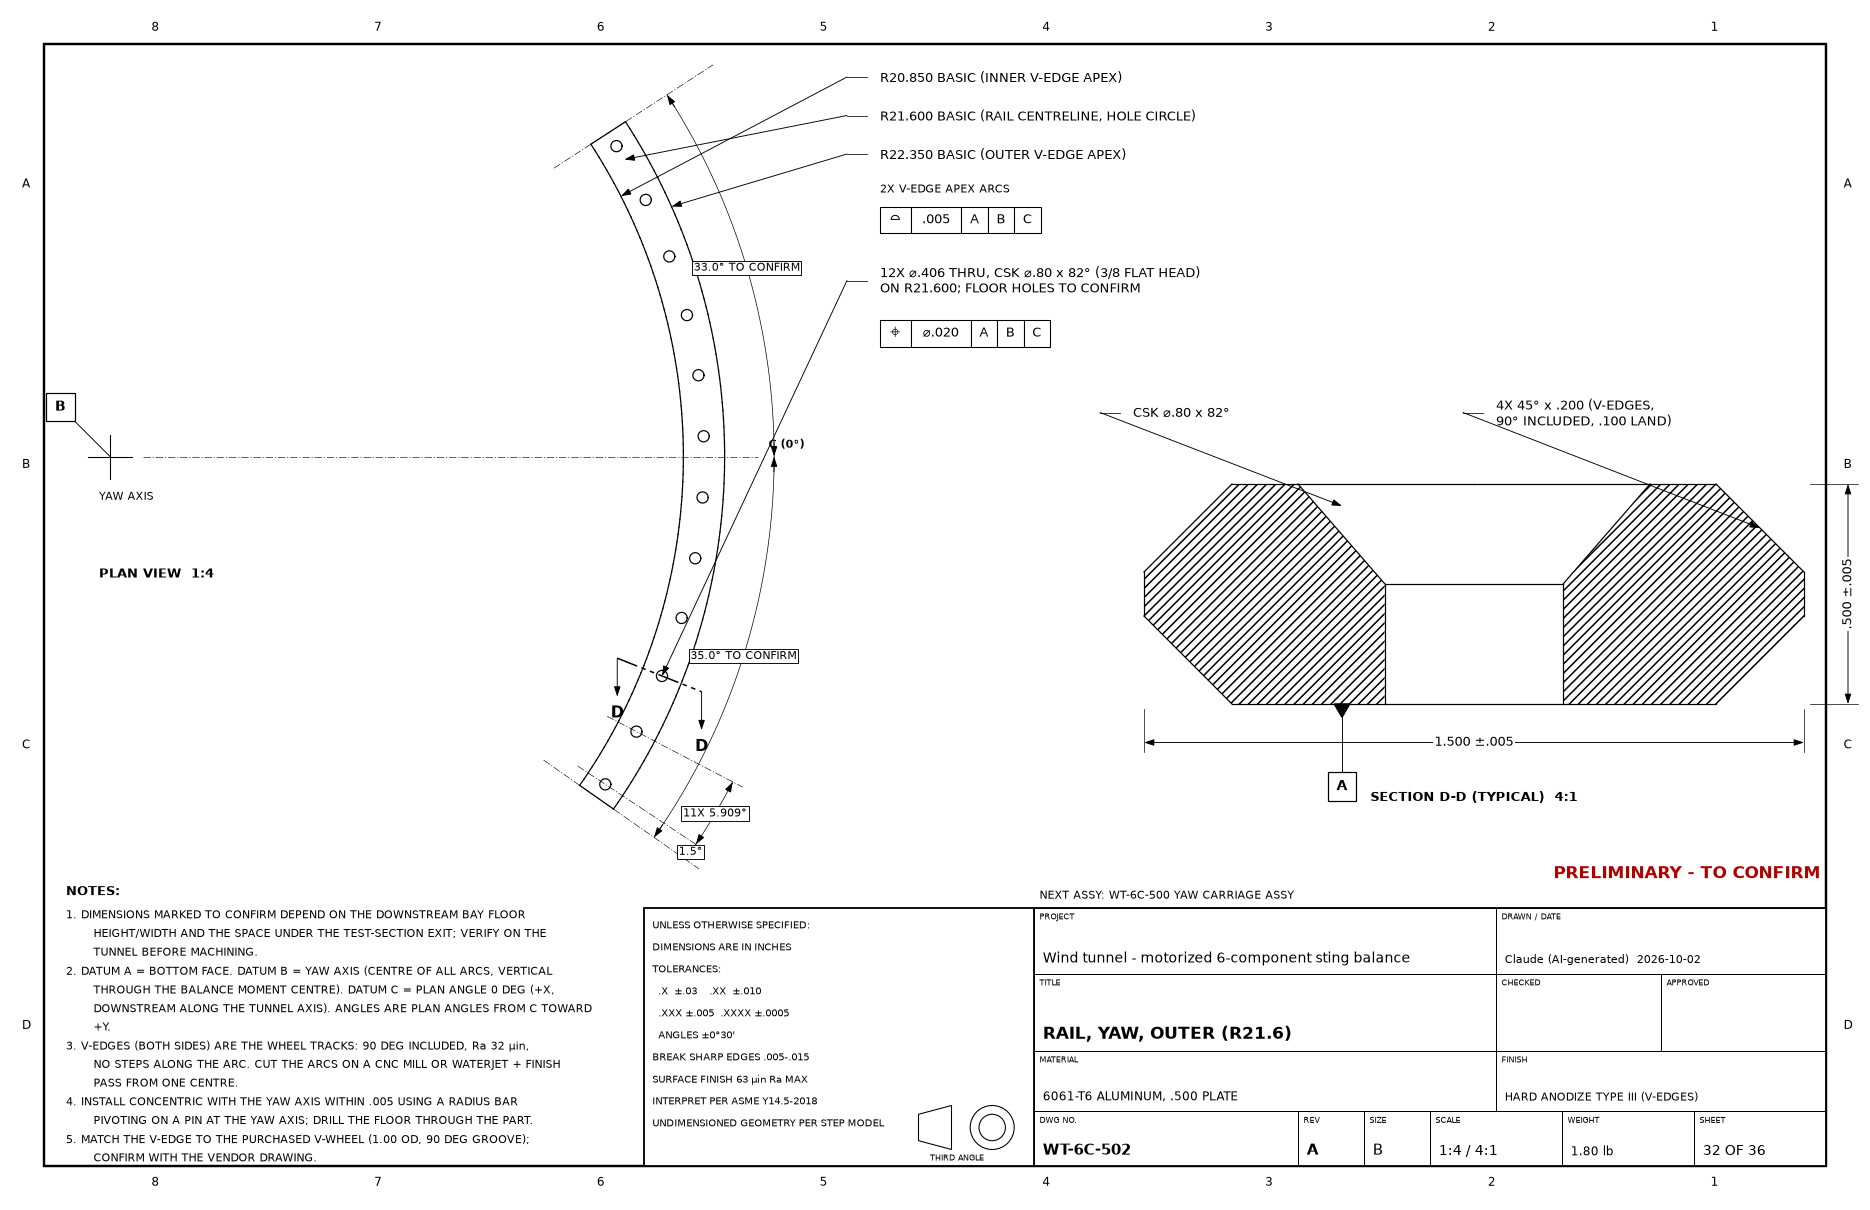
| WT-6C-501/502 rails | V-edge apex arcs about the yaw axis, profile 0.005; extents and floor holes TO CONFIRM |
| WT-6C-503 yaw rack | external arc rack, module 1.25, pitch radius 19.6 about the yaw axis |
| WT-6C-504 carriage plate | top face flat 0.005; hole table; front edge R12.400 TO CONFIRM |
| WT-6C-505/506 pinion, spacers | modified stock gear; plain and eccentric wheel spacers (preload) |